What Is Restaurant Booth Seating?
Restaurant booth seating is a fixed or semi-fixed seating arrangement built around a table, typically featuring a padded bench on one or both sides and a backrest that rises above the seat. Unlike free-standing chairs, booths anchor the table to the floor plan, creating defined dining zones that feel more private and intimate.
Booths appear in almost every restaurant category — diners, cafés, family restaurants, pubs, hotel restaurants, and fast-casual concepts. They work especially well along walls, in corners, and in open-plan dining rooms where a combination of banquettes and free-standing tables creates visual rhythm. For kitchens that need compact seating, a booth for the kitchen can bring the same comfort into residential or small commercial spaces.
Understanding booth construction is the foundation of a good purchase. A commercial booth is not simply a padded bench — it is a system of frame, foam, upholstery, and base that must withstand daily use by hundreds of guests. The sections below break down each decision point in detail.
Booth Styles and Configurations
There is no single "correct" booth layout. The right choice depends on your floor plan, service style, and guest experience goals. These are the main configurations you will encounter when specifying commercial booth seating.
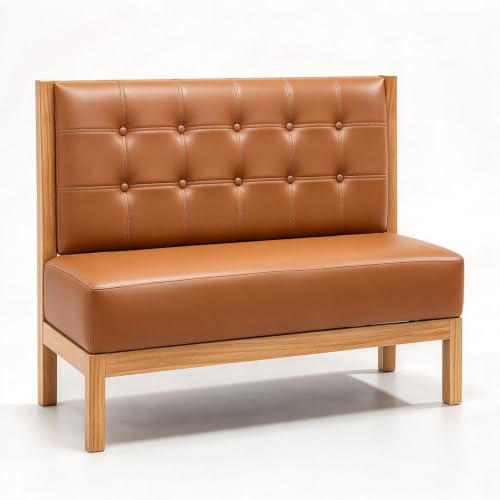
Single Booth (Wall Bench)
A bench against a wall paired with free-standing chairs on the opposite side. The most space-efficient option and the easiest to reconfigure.
Double Booth (Face-to-Face)
Two facing benches with a table between them. Creates a strong sense of privacy and is the classic diner configuration.
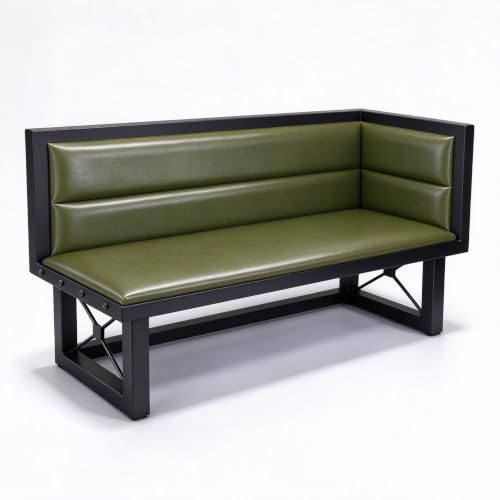
Corner Booth
An L-shaped bench that wraps a corner table. Excellent for maximizing awkward floor plan areas and for intimate two-person seating.
Banquette Seating
A continuous built-in bench running along a wall, often with tables and chairs on the open side. Ideal for long dining rooms and flexible group sizes.
Free-Standing Booth
A self-contained booth unit that is not built into the wall. Easier to move, replace, or reconfigure during renovations.
Curved / Rounded Booth
A semicircular or rounded bench that creates a focal seating feature. Often used in premium or lounge-style dining areas.
Many successful restaurants combine styles: a row of banquettes along one wall, a cluster of double booths in the center, and free-standing tables near the windows. If your plan includes flexible seating, pairing booth benches with a dining bench with backrest or a dining bench banquette gives you the comfort of a booth with more layout flexibility.
Key Dimensions and Space Planning
Getting dimensions right is the difference between a comfortable booth and a cramped one. The figures below are widely used planning benchmarks in commercial design; always verify against local accessibility codes and your equipment supplier's specifications.
- Seat height: approximately 18 inches from floor to top of seat cushion for standard dining height.
- Seat depth: 18 to 22 inches is typical for commercial booths.
- Backrest height: 36 to 42 inches from the floor, depending on the privacy level you want.
- Seating width per person: allow about 24 inches of bench length per guest.
- Table height: 30 inches for standard dining, 42 inches for counter-height configurations.
- Aisle clearance: at least 36 inches behind booths for service and guest circulation.
If your layout mixes booth seating with counter-height options, review our guide on counter height table height to keep all seating in the room visually and functionally consistent. For dining rooms that also serve larger parties, pairing booths with an 8 seater dining table or a dining room table and chairs set of 8 allows you to accommodate both intimate and group dining.
Materials and Build Quality
Commercial booth seating is subjected to constant friction, spills, and weight. Material choices determine how long the seating will last and how well it will look after years of service. Use the tier system below to frame your specification decisions without relying on price points.
| Tier | Frame & Foam | Upholstery | Best For |
|---|---|---|---|
| Entry-Level Tier | Engineered wood frame, standard-density foam | Standard vinyl, limited pattern selection | Low-turnover cafés, pop-up or temporary venues |
| Mid-Range Tier | Solid wood or reinforced plywood frame, medium-density foam | Commercial vinyl or performance fabric with stain resistance | Family restaurants, bistros, everyday dining rooms |
| Premium Tier | Hardwood frame, high-density foam with memory layer | Heavy-duty commercial vinyl, leather, or contract-grade fabric | High-turnover restaurants, hotel dining, premium concepts |
| Commercial-Grade / Top-Tier | Welded steel or hardwood frame, high-resilience foam | Contract upholstery rated for heavy traffic, replaceable covers | Fine dining, flagship venues, multi-unit operators |
When comparing options within a tier, focus on the construction details: reinforced stitching, replaceable seat cushions, and a frame that resists racking. These features matter far more than surface appearance in the first year of use. For residential dining spaces that need the same durability, understanding upholstery fabric for dining chairs is a useful companion read, since the fabric principles carry over to booth upholstery.
Durability Checklist Before You Buy
Confirm that the upholstery is rated for commercial use, that seat cushions can be replaced or reupholstered, and that the frame is joined with mechanical fasteners or welded joints rather than staples alone. Ask whether the manufacturer offers a commercial warranty that covers frame and foam separately from fabric.
Comfort and Guest Experience
Comfort is the primary reason guests request booths. A well-built booth should support the lower back, allow the feet to rest flat on the floor, and provide enough seat depth that guests do not feel perched. High-density foam with a softer top layer gives the best balance of support and initial comfort.
Backrest angle matters too. A slight recline of about 10 to 15 degrees feels more relaxed than a perfectly vertical back, but too much recline pushes the seat forward and reduces legroom. Test a sample booth with several people of different heights before committing to a full order.
For venues that want booth-style comfort without fixed construction, a dining bench banquette or a dining area chair paired with a bench can recreate the booth feel while keeping the room flexible. Restaurants that also serve counter seating often pair booth rows with bar height stools with backs to create a layered seating plan.
Design, Placement, and Ambiance
Booths do more than seat guests — they shape the atmosphere of the room. A continuous banquette along a wall creates a strong horizontal line that makes a long dining room feel intentional. Double booths in the center of the room create social islands and help break up large open floors.
Placement considerations include:
- Wall and corner placement for privacy and space efficiency.
- Central clusters for visual interest and social energy.
- Window adjacency for natural light and street views.
- Service access — keep booth rows clear of server stations and traffic paths.
Booth upholstery also drives the color story of the room. Deep espresso and warm terracotta tones feel classic and forgiving; lighter neutrals and performance fabrics create a modern, airy look. Whichever palette you choose, keep the booth fabric coordinated with the table surfaces and lighting so the seating reads as part of a deliberate design scheme.
Booth Seating vs. Free-Standing Chairs
Booths and chairs each have strengths. Booths offer space efficiency, a stronger sense of privacy, and a higher perceived comfort level for many guests. Free-standing chairs offer flexibility, easier reconfiguration, and simpler replacement when a single unit is damaged.
Most successful restaurants use a hybrid approach: booths along walls and in corners for intimate and family seating, and free-standing tables with chairs in the center for flexibility and larger parties. If you are building out a mixed seating plan, our guides to dining room chairs set of 4 and dining room table and chairs help you balance the free-standing portion of the room.
Maintenance and Long-Term Care
Commercial booth seating is exposed to food spills, cleaning chemicals, and constant friction. Daily maintenance should include wiping down upholstery with a manufacturer-approved cleaner and inspecting seams and cushion edges for wear. Replaceable cushion covers extend the life of the booth significantly and are worth specifying at the point of purchase.
Frame inspection matters as well. Loose fasteners, wobbling benches, and sagging foam are early warning signs that should be addressed before they affect the guest experience. Keeping a small stock of replacement cushions or covers for high-traffic booths reduces downtime during busy periods.
Frequently Asked Questions
What is the standard height for restaurant booth seating?
Standard restaurant booth seating typically features a seat height of about 18 inches from the floor, with a backrest rising 36 to 42 inches. Booth tables are generally 30 inches high for standard dining or 42 inches for counter-height configurations.
What materials are best for commercial booth seating?
Commercial booth seating performs best with commercial-grade upholstery such as vinyl, polyurethane, or performance fabrics rated for high traffic. Frames should be solid wood, heavy-duty metal, or reinforced plywood, and foam should be high-density for lasting support.
How much space does restaurant booth seating need?
A single booth seat generally requires about 24 inches of width per person. For a double booth facing each other, plan for a table footprint of roughly 48 to 60 inches wide, plus a minimum 36-inch aisle behind the seats for service and egress.
Are booth seats better than free-standing chairs for restaurants?
Booth seating offers space efficiency, a sense of privacy, and typically higher perceived comfort for guests. Free-standing chairs provide flexibility and easier reconfiguration. Many restaurants combine both for a balanced layout that serves different guest preferences.
Final Buying Checklist
Before finalizing a booth seating order, confirm each of the following:
- Layout drawings show seat width, aisle clearance, and service access.
- Upholstery is rated for commercial use and can be cleaned with standard products.
- Seat cushions are replaceable or reupholsterable.
- Frame construction uses mechanical fasteners or welded joints.
- Backrest height and angle have been tested with real guests or a sample unit.
- Delivery, assembly, and anchoring requirements are documented with the supplier.