
Open Concept Dining Room Design Guide
Learn how to choose the right furniture, define zones, and create a seamless flow between your dining area, kitchen, and living space.
Why Open Concept Dining Works: Open floor plans have become the modern standard for contemporary homes. They create a sense of spaciousness, improve natural light distribution, and encourage better interaction between family members and guests. However, designing a functional and beautiful dining area within an open space requires thoughtful planning. This guide will walk you through everything you need to know — from furniture selection and layout strategies to decor tips and product recommendations.
1. Understanding Open Concept Dining Spaces
An open concept dining room is part of a larger, continuous space that typically includes the kitchen and living room. This design eliminates walls and doors, creating a unified area that feels larger and more inviting. The key to success lies in creating visual and functional zones without relying on physical barriers. This is achieved through strategic furniture placement, area rugs, lighting, and cohesive color palettes.
When designing an open concept dining space, consider the overall dining room style of your home. Whether you prefer modern minimalism, farmhouse rustic, or coastal airiness, consistency across zones is essential. The dining area should complement the kitchen and living spaces without competing for attention.
2. Choosing the Right Furniture
Dining Tables
In open spaces, the dining table is the anchor. Rectangular tables work well for long rooms, while round tables encourage conversation and soften angular layouts. Extendable tables offer flexibility for entertaining.
Dining Chairs
Choose dining chairs that balance comfort and style. Mixed materials — like wood with metal — can add visual interest. Consider upholstered chairs for added comfort during long meals.
Buffets & Sideboards
A buffet or sideboard provides essential storage and doubles as a serving station. It also helps define the dining zone within an open floor plan.
Bar Stools & Counter Seating
If your open space includes a kitchen island, bar stools create a casual dining spot that integrates seamlessly with the main dining area.
For those who love to entertain, consider a formal dining setup with a larger table and more refined seating. Alternatively, a 5-piece dining set is ideal for smaller families or apartments. If you're working with a compact space, explore options like apartment dining solutions that maximize functionality without overcrowding.
3. Layout & Zoning Strategies
Define with Rugs
Place a large area rug under your dining table to visually anchor the zone. Ensure the rug extends at least 24 inches beyond the table's edges for a balanced look.
Lighting as a Zone Marker
Use a statement pendant light or chandelier directly above the dining table to define the area. Lighting creates a focal point and separates the dining zone from the living area.
Furniture Placement
Position the dining table at a comfortable distance from the kitchen and living areas. Leave at least 36–42 inches of walking space around the table.
Consistent Color Palette
Use a cohesive color scheme across the open space. Warm neutrals, soft earth tones, or warm neutral palettes help create a smooth visual flow from one zone to another.
4. Decor & Finishing Touches
Decor plays a vital role in personalizing your open concept dining space. Add texture with tablecloths and table runners for special occasions. Display elegant dinnerware sets on open shelving or in a china cabinet. Fresh flowers in vases, candles, and unique centerpieces bring warmth and character.
Don't overlook dining lighting as a design element. Dimmers allow you to adjust the mood from bright and energetic to soft and intimate. Complement overhead lights with wall sconces or floor lamps to create layers of illumination.
5. Practical Considerations
- Measure your space accurately before buying furniture
- Consider traffic flow between kitchen, dining, and living areas
- Choose durable, easy-to-clean materials for high-traffic zones
- Include storage solutions to keep clutter hidden
- Use table pads and coasters to protect surfaces
- Plan for future adjustments like expandable tables
6. Your Open Concept Shopping List
Ready to transform your open concept dining area? Here's a quick checklist of dining essentials you'll need to complete your space:
- • Dining table & chairs
- • Area rug
- • Statement lighting
- • Buffet or sideboard
- • Table linens & dinnerware
- • Decorative accents (vases, candles, art)
For more detailed guidance, explore our buying guides and measurement tips to ensure every piece fits perfectly in your open concept home.
Best Dining Furniture for Open Concept Spaces
⚠️ AFFILIATE DISCLOSURE: This website contains affiliate links. As an affiliate Associate, we earn from qualifying purchases. If you make a purchase through these links, we may receive a small commission at no additional cost to you. Read our full affiliate policy.

BULUXE Modern Kitchen Island Lighting, 6-Light Linear Pendant Light with Glass Globes, Dimmable Gold Dining Room Light Fixture for Kitchen Island, Dining Table & Open Concept Living Spaces

63" glass Linear Pendant Light LED linear kitchen island lighting Modern

SEI Furniture Arendal Faux Stone Skinny Console Table, Dining Room With Open Concept Living Space Modern Style Powder-Coated Iron, Gray

Tribesigns 47" Square Counter Height Dining Table with Open Storage
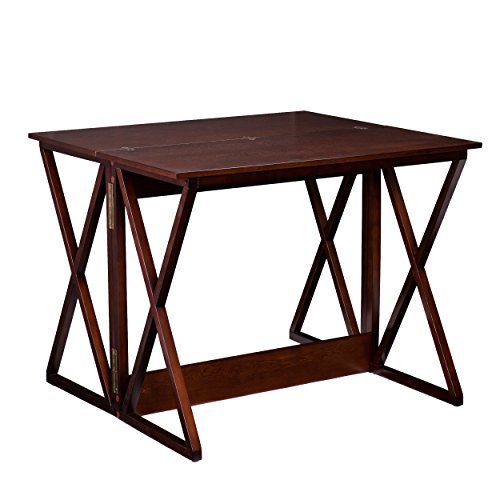
SEI Furniture Derby Expandable Counter-Height Table 48 inches Long with Counter Dining, Living Room With Open Concept Living Space Transitional Style, Brown

DAYALANE 35" Round Coffee Table, Modern Natural Wood Tone Cocktail Table with 3 Thick Cylindrical Legs, MDF Coffee Table for Living Room, Dining Room, Open Concept Spaces/Oka

Solvita 49.6" x 26" Rectangular LED Pendant Light, 3000K Warm White Kitchen Island Light Fixture, Modern Black Chandelier for Dining Room, Kitchen Island, Foyer & Open Concept Kitchen
