
Dining Area Size Guide
Master your dining space with the right dimensions, seating capacity, and clearance for a functional, beautiful room.
Getting the dining area size right is the foundation of a comfortable, inviting space. Whether you’re furnishing a compact breakfast nook, a formal dining room, or an open-plan great room, knowing the ideal dimensions for tables, chairs, and walkways saves you from costly mistakes. This guide covers everything from minimum clearances to table shapes, so you can plan with confidence.
Why Dining Area Size Matters
Choosing the wrong dining table or layout can make a room feel cramped or empty. Proper sizing ensures:
- Comfortable seating: Every diner should have enough personal space (24–30 inches per person).
- Easy movement: Allow at least 36–42 inches for walkways behind chairs.
- Visual balance: Furniture proportions should harmonise with the room’s dimensions.
- Functionality: A well-sized dining area supports everyday meals and special occasions alike.
Before you shop, measure your room and plan your layout. This simple step helps you avoid returns and ensures your new furniture fits perfectly.
Key Measurements for Your Dining Area
Here are the essential numbers to keep in mind when designing your dining space. Use these as a starting point, then adjust based on your room’s unique shape and your personal comfort.
| Measurement | Recommended Minimum | Ideal Range |
|---|---|---|
| Table height (floor to top) | 28–30 inches | 29–31 inches (standard) |
| Chair seat height | 17–19 inches | 18–20 inches (match table) |
| Space per person (width) | 24 inches | 26–30 inches |
| Depth per person (front to back) | 15–18 inches | 18–20 inches |
| Clearance behind chair (to wall) | 36 inches | 42–48 inches |
| Clearance for walkway | 30 inches | 36–42 inches |
| Table width (min for dining) | 30 inches (2-person) | 36–42 inches (4–6 person) |
| Table length (per person) | 18–20 inches | 24 inches (extra comfort) |
Pro tip: For a small dining room, consider a round or oval table to maximise floor space and improve flow. For larger rooms, a rectangular table often creates a grand, formal feel.
Seating Capacity by Table Shape
The shape of your table directly impacts how many people you can seat and how the room feels. Here’s a quick reference for common table sizes:
| Table Shape | Dimensions (L x W) | Seats (comfortable) | Best for |
|---|---|---|---|
| Round | 36–48 inch diameter | 4–6 | Small spaces, intimate dining |
| Round | 54–60 inch diameter | 6–8 | Open-plan, family meals |
| Rectangular | 48 x 30 inches | 4 | Compact rooms, apartment dining |
| Rectangular | 72 x 36 inches | 6–8 | Most versatile, everyday use |
| Rectangular | 96 x 40 inches | 8–10 | Large dining rooms, entertaining |
| Square | 36 x 36 inches | 4 | Breakfast nooks, bistro style |
| Square | 48 x 48 inches | 6 | Casual dining, game nights |
| Oval | 72 x 40 inches | 6–8 | Elegant, space-saving alternative |
If you often host large gatherings, an expandable dining table offers the best of both worlds: compact daily size and extended capacity when needed.
Layout & Clearance Tips
Beyond the table itself, the way you arrange your dining area affects comfort and accessibility. Follow these guidelines for a well-planned room:
Walkway Width
Maintain at least 36 inches of clearance behind chairs when pushed in. For wheelchair access, aim for 42–48 inches.
Chair Pull-Out Space
Allow 18–24 inches behind each chair so people can stand up comfortably without bumping the wall.
Sideboard Clearance
If you have a dining room hutch or sideboard, leave 30–36 inches between it and the table for easy serving.
Lighting Height
Hang chandeliers or pendants 30–34 inches above the table surface for a dining chandelier that illuminates without glare.
For open-plan spaces, define the dining zone with a rug under the dining table to visually anchor the area and reduce noise.
Special Considerations for Small & Large Spaces
Small Dining Areas (under 100 sq ft)
- Opt for a round dining set or a pedestal table to save floor space.
- Consider folding dining tables and chairs that can be stored away when not in use.
- Use a dining bench nook against a wall to maximise seating without extra chair clearance.
- Choose a glass dining table to create a sense of openness.
Large Dining Rooms (over 150 sq ft)
- A long dining table (up to 120 inches) makes a bold statement and seats 10–12.
- Add a buffet or sideboard for extra storage and serving surface.
- Incorporate a dining room couch or banquette for a relaxed, luxurious feel.
- Layer lighting with a chandelier and wall sconces for ambience.
How to Measure Your Dining Area
- Measure the room: Note the length and width of the space, including alcoves and doorways.
- Mark traffic paths: Identify where people will walk – keep these clear.
- Determine table size: Subtract 36 inches (minimum) from each side of the room for clearance. The remaining width and length give you the maximum table size.
- Test with tape: Use painter’s tape on the floor to outline the table and chairs. Walk around to ensure comfortable movement.
- Consider leaves: If you buy an extendable table, measure both its closed and open dimensions.
Still unsure? Our measurement guide offers a deeper dive into room planning and furniture fitting.
Recommended Dining Furniture for Your Space
⚠️ AFFILIATE DISCLOSURE: This website contains affiliate links. As an affiliate Associate, we earn from qualifying purchases. If you make a purchase through these links, we may receive a small commission at no additional cost to you. Read our full affiliate policy.
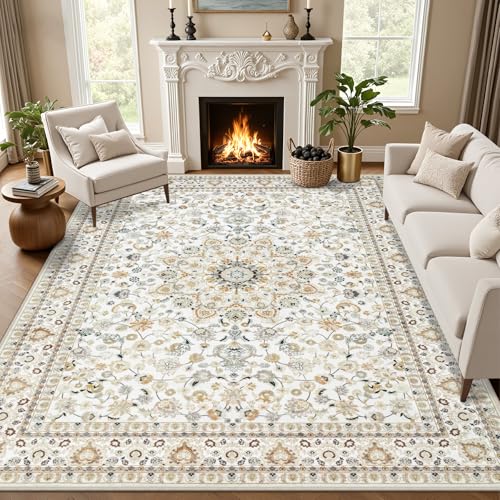
ExpediX 5x7 Area Rugs Living Room: Washable Vintage Rug for Bedroom Beige

Washable Rugs 8x10 Area Rugs for Living Room,Bedroom,Dining Room Carpet

8x10 Area Rug for Living Room, Abstract Washable Non-Slip Large Rugs, Gold

FXRHLP 5x7 Area Rug Living Room: Modern Washable Indoor Carpet Black

Washable Rugs 5x7 Area Rugs for Living Room,Bedroom,Dining Room Carpet

8x10 Area Rug Living Room: Modern Abstract Washable Carpet Beige
