
Dining Room Banquette Seating: The Complete Guide
Learn how built-in and freestanding banquette benches transform awkward corners into inviting dining nooks. Explore layouts, upholstery choices, comfort factors, and design tips before you buy.
Dining room banquette seating has moved far beyond the classic diner booth. Today, homeowners use banquette benches to solve real layout problems: narrow rooms, open-plan corners, and breakfast nooks that never quite felt finished. A well-planned banquette seats more people in less floor area, creates a natural focal point, and often adds hidden storage beneath the seat. If you are researching this seating style before making a purchase, the guide below walks through every decision point — from measuring your space to choosing fabrics that survive daily family life.
This article is written for shoppers who already know they want a bench-style dining setup but need clarity on configuration, materials, and comfort. By the end, you should feel confident choosing between a dining bench banquette, a corner booth, or a freestanding bench that pairs with your existing table.
Quick summary: A banquette is a bench seat — usually upholstered and often with a backrest — paired with a dining table. Choose built-in for maximum storage and a seamless look, or freestanding for flexibility. Allow about 24 inches of seat depth per person and 30 inches of table clearance. Performance fabrics and faux leather handle busy households best.
What Is a Dining Room Banquette?
A dining room banquette is a long bench seat, typically upholstered, positioned against a wall or in a corner and paired with a table. Unlike a standalone dining bench that may be used as overflow seating, a banquette is designed as permanent or semi-permanent seating that anchors the dining area. The seat often incorporates a backrest, and built-in versions frequently include storage compartments underneath.
The term covers several configurations:
- Straight banquette: A single bench along one wall, with chairs on the opposite side of the table. The most space-efficient option for narrow rooms.
- L-shaped corner banquette: Two benches meeting at a corner, usually wrapping a table. Excellent for tucking into awkward corners.
- U-shaped banquette: Seating on three sides, often seen in breakfast nooks and larger alcoves.
- Freestanding booth: A movable bench unit that mimics restaurant booth seating without custom carpentry.
Why Choose Banquette Seating?
Banquette seating solves problems that chairs alone cannot. The most common reasons buyers choose this layout include:
- Space efficiency: Benches eliminate the need for chairs to pull out, so the table can sit closer to walls. In compact rooms, this can free up meaningful walkway space.
- Higher seating capacity: A bench typically seats three where two chairs would fit, making banquettes popular for families.
- Built-in storage: Lift-up or drawer-style bases hold linens, board games, and seasonal tableware, reducing the need for a separate dining room storage piece.
- Cozy atmosphere: Enclosed seating feels intimate and encourages conversation, which is why restaurants use booths.
- Design cohesion: An upholstered banquette visually ties the table, lighting, and wall treatment together.
Banquette Layouts and Space Planning
Before comparing products, measure your room carefully. The table below summarizes the working dimensions most designers use for residential banquettes.
| Measurement | Recommended Dimension | Notes |
|---|---|---|
| Seat depth | 20–24 inches | 24 inches suits most adults; shallower depths work for kids or shallow walls. |
| Seat height | 17–19 inches | Should match standard chair seat height for a standard-height table. |
| Table clearance from bench edge | ~30 inches | Allows legroom and comfortable entry. |
| Walkway behind chairs | 36 inches minimum | More if the walkway is a main traffic path. |
| Seat width per person | 24 inches | 20 inches is tight but workable for children. |
For a standard-height table, a bench with a seat height near 18 inches keeps everyone at a comfortable level. If you are considering a counter-height setup, review dining chair height guidance to align the bench and any opposing chairs correctly. Mixing a bench on one side with chairs on the other is one of the most practical configurations — see dining room chairs set of 4 with bench for combination ideas.
Built-In vs. Freestanding Banquettes
This is the first major decision most buyers face. Both approaches work well, but they suit different situations.
Built-in banquettes
Custom carpentry maximizes every inch of an alcove and can integrate storage drawers, ventilation for radiators, and seamless upholstery. Built-ins feel architectural and can increase perceived room value. The trade-offs are installation complexity and permanence — relocating a built-in later is a renovation project. If your home already has alcoves or a bay window, built-in seating is often the most elegant solution, especially when combined with dining room built-ins for surrounding shelving.
Freestanding banquette benches
Freestanding units arrive assembled or flat-packed and can be repositioned, moved between homes, or paired with a new table later. They suit renters and anyone who rearranges furniture seasonally. Many freestanding benches include lift-up seats for storage. A freestanding dining booth can deliver the restaurant-booth look without carpentry.
The comparison below summarizes the trade-offs using neutral quality tiers rather than numeric figures.
| Factor | Built-In Banquette | Freestanding Banquette |
|---|---|---|
| Space efficiency | Highest — made to measure | Good — limited to standard sizes |
| Storage potential | Extensive (drawers, lift-up lids) | Moderate (lift-up seat on many models) |
| Installation | Professional carpentry recommended | Minimal — often assembly only |
| Flexibility | Permanent | Movable and relocatable |
| Typical market tier | Premium to luxury | Entry-level to mid-range |
Banquette Bench Styles and Backrests
The backrest defines both comfort and visual character. Common styles include:
- Upholstered back: Fully padded, the most comfortable for long meals. Often seen in dining bench backrest designs.
- Wainscot or panel back: A wooden back panel with a slim cushion. Easy to clean and visually lighter.
- Channel-tufted back: Vertical channels add texture and a premium feel; popular in modern and transitional rooms.
- Low or backless bench: Best for sightline preservation in open-plan spaces; pair with a wall for back support.
If you want the look of an upholstered back without a full built-in, a dining bench with backrest offers a middle path. For corner layouts, a dining room corner bench combines two seating runs into one unit. The dining room bench with back category is a good starting point for comparing silhouettes.
Upholstery and Material Choices
Banquette upholstery takes more wear than almost any other seat in the home because people slide in and out rather than lifting chairs. Prioritize durability and cleanability.
- Performance fabric: Tightly woven synthetic blends resist stains and fading. The safest default for family dining.
- Faux leather: Wipes clean easily and suits modern or industrial rooms. Look for reinforced backing on mid-range and premium models.
- Cotton and linen blends: Beautiful texture but best in adult-only or low-traffic dining rooms; consider removable covers.
- Velvet: Rich and cozy, but requires more careful maintenance in high-use nooks.
Seat cushions should be dense foam — around 2 inches or more — with a firm core rather than soft fill that compresses over time. Removable, washable covers are a practical upgrade for households with children or pets. For additional protection between deep cleans, dining chair covers and dining room chair seat covers set of 6 can extend the life of upholstery in adjacent chairs.
Pairing a Banquette with a Table
The table shape dictates the banquette layout. Rectangular tables pair naturally with straight benches on one long side. Round and oval tables work beautifully with L-shaped corner banquettes because the curve softens the corner. A dining nook with bench setup typically uses a round or small rectangular table so everyone can reach the center.
Height matching matters more than most buyers expect. A bench seat around 18 inches pairs with a standard 30-inch table. If the bench is fixed at a different height, compensate with cushion thickness. Review dining chair ergonomics for the underlying principles, which apply equally to bench seating.
Lighting and Styling a Banquette Nook
Banquettes sit against walls, which means overhead lighting often falls behind the seated diners. A pendant centered over the table — not the bench — is the classic fix. For low ceilings or open sightlines, wall sconces or a slim semi-flush fixture work well. Our dining room lighting guide covers hanging height and fixture sizing in detail.
Styling a banquette is about restraint. Because the bench itself is visually heavy, keep the table centerpiece low and airy. A shallow bowl, a small vase, or a pair of candlesticks is usually enough. Browse dining room centerpieces for scale-appropriate ideas. A rug underneath defines the nook and softens acoustics — see dining room rugs for sizing rules relative to the table and bench footprint.
Comfort and Ergonomics Checklist
Before purchasing, verify these comfort points:
- Seat depth: 20–24 inches. Too deep and shorter diners cannot reach the table comfortably.
- Backrest angle: A slight recline (about 5–10 degrees) is more comfortable than a perfectly vertical back.
- Cushion density: Firm foam that rebounds; avoid soft fill that bottoms out.
- Entry and exit: Leave at least 30 inches between the bench edge and the table so diners can slide in.
- Kick space: A recessed toe-kick under the bench improves comfort and protects upholstery.
- Storage access: If the bench has a lift-up lid, confirm it clears the table edge when opened.
Banquette Seating for Small and Open-Plan Rooms
Small dining rooms benefit most from banquettes because the bench removes the chair pull-out zone. A straight bench along the longest wall with two chairs opposite often seats four in the footprint of a two-chair table. For very tight spaces, a dining nook configuration built into a bay window or alcove can add seating without consuming circulation space.
In open-plan homes, banquettes help define the dining zone without walls. A low-back bench preserves sightlines to the kitchen or living area, while an upholstered high back creates a stronger visual boundary. Coordinate the bench fabric with adjacent dining area chairs so the zones read as one scheme.
Care and Maintenance
Banquette upholstery benefits from a simple routine: vacuum weekly with a soft brush attachment, blot spills immediately rather than rubbing, and rotate seat cushions if the design allows. Faux leather should be wiped with a damp cloth and mild soap; avoid alcohol-based cleaners that dry the surface. Fabric covers should follow the manufacturer's cleaning code. For broader routines covering wood frames and hardware, see dining care. If pets share the dining room, protective covers on nearby chairs — such as dining room chair covers to protect from cats — reduce scratching risk.
Common Mistakes to Avoid
- Skipping the mock-up: Tape the bench footprint on the floor before ordering. It reveals clearance problems immediately.
- Choosing soft cushions: They look plush in showrooms but compress quickly under daily use.
- Ignoring the table overhang: Diners need knee clearance; a table with too little overhang forces people away from the bench.
- Overlooking ventilation: Built-ins placed over radiators or vents need airflow gaps.
- Forgetting lighting: Pendants centered on the room rather than the table leave banquette diners in shadow.
Frequently Asked Questions
What is a dining room banquette?
A dining room banquette is a built-in or freestanding bench seat, often upholstered, paired with a table to create a cozy, space-efficient dining nook. It typically features a backrest and may be straight, L-shaped, or U-shaped.
How much space does a banquette need?
Allow roughly 24 inches of seat depth per person and about 30 inches of table clearance from the bench edge. For walkways behind the table, leave at least 36 inches for comfortable movement.
What upholstery is best for a banquette bench?
Performance fabrics, faux leather, and tightly woven textiles resist stains and wear well in busy households. Removable, washable covers are a practical choice for family dining areas.
Can a banquette be freestanding instead of built-in?
Yes. Freestanding banquette benches offer flexibility for renters and can be repositioned or moved later. Built-in versions maximize storage and create a seamless, custom look.
Final Buying Checklist
Use this checklist before you commit to a banquette:
- Measured wall length, alcove width, and available depth
- Confirmed seat depth (20–24 inches) and seat height (~18 inches)
- Verified table clearance (~30 inches) and walkway width (36 inches+)
- Decided between built-in and freestanding
- Chosen a backrest style and upholstery suited to household use
- Planned lighting centered over the table
- Checked storage access and ventilation if built-in
- Coordinated bench fabric with adjacent dining room chairs and table finish
Ready to Compare Banquette Options?
Browse the recommended products below to find banquette benches and nook seating that match your measurements and style direction.
Recommended Banquette Benches & Dining Nook Seating
⚠️ AFFILIATE DISCLOSURE: This website contains affiliate links. As an affiliate Associate, we earn from qualifying purchases. If you make a purchase through these links, we may receive a small commission at no additional cost to you. Read our full affiliate policy.

CHITA Breakfast Nook Bench with Storage, Banquette Seating, 4 Seats, Khaki | L Shaped Corner Dining Bench for Kitchen & Dining Room, Modular Upholstered Fabric Seating with Back
Check price on Amazon
Baxton Studio Arvid Mid-Century Modern Tan Faux Leather Upholstered and Walnut Brown Finished Wood 2-Piece Dining Corner Sofa Bench
Check price on Amazon
CHITA Breakfast Nook Bench with Storage, Banquette Seating, 5 Seats, Khaki | L Shaped Corner Dining Bench for Kitchen & Dining Room, Modular Upholstered Fabric Seating with Back
Check price on Amazon
CHITA Breakfast Nook Bench with Storage, Banquette Seating, 4 Seats, Linen | L Shaped Corner Dining Bench for Kitchen & Dining Room, Modular Upholstered Fabric Seating with Back
Check price on Amazon
LUXOAK 3-Piece Wood Corner Dining Table Set for 4, Black & Walnut | Breakfast Nook, L-Shaped Corner Bench, Hidden Storage, Space-Saving Design for Small Spaces, Farmhouse Kitchen & Dining
Check price on Amazon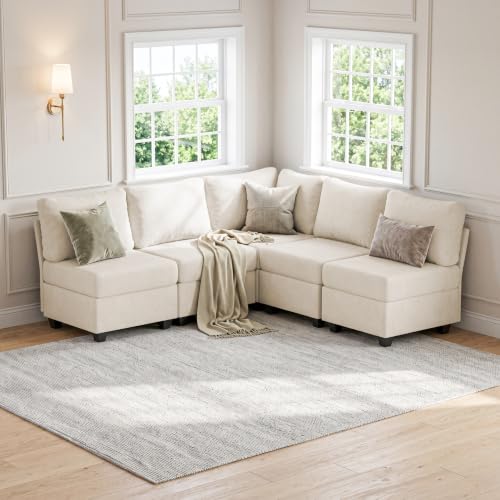
Breakfast Nook Bench with Storage, 5 Seats Modular Corner Banquette Seating | Dining Settee Couch, Hidden Storage, Modular L Shaped Upholstered Backrest, Fits Kitchen Dining Nooks, Beige
Check price on Amazon
XIAO WEI 72" Corner Dining Table Set for Small Spaces, Modern Grey | Modern Marble Style, L-Shaped Design, Stable Structure, Storage Banquette, Thick Tabletop & Cushion, Seats 4-6, 3 Packages
Check price on Amazon