
Kitchen Bar Seating: The Complete Guide to Stools, Islands & Bar Height Layouts
Everything you need to plan comfortable, functional kitchen bar seating — from measuring your counter to choosing the right stools for your island, peninsula, or bar height table.
Why kitchen bar seating matters: A well-planned bar seating area turns a working kitchen into a social hub. It gives family and guests a place to gather, keeps the cook company, and adds flexible dining space without a full table. This guide walks you through seat heights, clearance rules, stool styles, and layout planning so you can buy with confidence.
What Counts as Kitchen Bar Seating?
Kitchen bar seating refers to any elevated seating built around a counter, island, peninsula, or bar height surface. It is distinct from a standard dining table because the seating surface sits higher, and the stools are designed to match that height. Typical installations include:
- Island seating: Stools placed along the outer edge of a kitchen island, often with a raised counter or overhang.
- Peninsula seating: Seating along a connected counter that extends from the wall or cabinetry, common in open-plan kitchens.
- Breakfast bar seating: A dedicated raised bar, sometimes with a two-level counter, used for quick meals and coffee.
- Bar height table seating: Freestanding bar height tables that pair with tall stools, often used in apartments or open living spaces.
If you are exploring freestanding options rather than built-in counters, our guide to counter height dining table sets covers how those tables differ from standard dining height and how to pair them with the right seats.
The Golden Rule: Match Stool Height to Surface Height
The single most important decision in kitchen bar seating is seat height. A stool that is too short leaves you craning upward; a stool that is too tall leaves your knees pressed against the counter. The standard rule is to leave roughly 9 to 12 inches of clearance between the top of the stool seat and the underside of the counter or table surface.
| Surface Type | Typical Surface Height | Matching Seat Height | Best For |
|---|---|---|---|
| Standard dining table | About 30 inches | About 18 inches | Traditional dining rooms |
| Counter height surface | About 36 inches | About 24 to 26 inches | Kitchen islands and peninsulas |
| Bar height surface | About 42 inches | About 28 to 30 inches | Raised breakfast bars and bar tables |
How Much Space Does Kitchen Bar Seating Need?
Seat height is only half the equation. Spacing determines whether your bar seating feels generous or cramped. Use these planning guidelines when mapping out an island, peninsula, or bar:
- Width per stool: Allow about 24 inches of counter width per stool for standard seats, and up to 30 inches for stools with arms or wide backs.
- Knee space depth: Provide at least 12 inches of clear depth beneath the counter so knees and legs have room.
- Counter overhang: Aim for 10 to 12 inches of overhang for comfortable legroom; 15 inches is better for stools with backs.
- Walkway clearance: Leave at least 36 inches between the edge of the seating and any wall or appliance so people can pull out stools and walk behind them.
- Footrest height: A footrest roughly 8 to 10 inches below the seat keeps legs supported and reduces pressure on the thighs.
For smaller kitchens where every inch counts, our guide to kitchen islands with seating and storage for two shows how to combine bar seating with built-in storage so the island earns its footprint twice over.
Choosing the Right Bar Stool Style
Once you know your seat height and spacing, the next decision is style. Stools differ in back support, arm configuration, footrest design, and how they tuck under the counter. Here is how the main categories compare:
Backless Stools
Backless stools slide completely under the counter, which keeps sightlines open and works well in compact kitchens. They are ideal for short, casual stops but offer less support for long meals. If you want the low-profile look with a bit more comfort, look for backless models with a contoured seat and a sturdy footrest.
Stools With Backs
Stools with low or mid-height backs provide lumbar support and encourage longer sitting. They suit households that use the island as a primary eating spot. Our guide to bar height stools with backs and arms covers how arm configuration affects tucking depth and how much overhang you need to accommodate them.
Stools With Arms
Arms add comfort but increase the width each stool occupies and can prevent stools from sliding fully under the counter. Plan on more overhang and wider spacing per seat. Stools with arms are a strong choice for bar height tables where the seating is a destination rather than a pass-through spot.
Adjustable and Swivel Stools
Adjustable stools let one seat serve multiple surface heights, which helps in kitchens with a two-level counter. Swivel stools make it easier to turn toward the kitchen or the living room, which is a practical advantage in open-plan layouts. Keep in mind that adjustable mechanisms add moving parts, so prioritize solid build quality and a smooth mechanism.
For a broader look at height-specific options, see our collection of bar height and counter height stools with backs, which compares how the two height families differ in proportion, footrest placement, and back angle.
Understanding Stool Quality Tiers
Bar stools occupy a wide range of the market. Rather than focusing on any single figure, it helps to think in tiers. The descriptors below reflect relative position in the market and the materials and construction you can generally expect at each level.
Entry-Level
Basic frames, simple seat padding, and straightforward assembly. A solid starting point for secondary seating or low-traffic breakfast bars. Expect lighter frames and fewer finish options.
Mid-Range
Better materials and more refined details, including reinforced joints, thicker seat cushions, and smoother footrests. This tier is the balanced choice for daily family use.
Top-Tier
Heavy-duty frames, premium upholstery, and precise craftsmanship. Built for households that use bar seating as primary dining seating, with construction meant to hold up over years of daily use.
Within any tier, check that the stool's weight capacity, footrest attachment, and joint construction match your household's use. A mid-range stool with reinforced joinery often outperforms a top-tier design that prioritizes aesthetics over structure for daily family seating.
Built-In Island Seating vs. Bar Height Tables
There are two main ways to add kitchen bar seating: build it into the kitchen layout, or bring in a freestanding bar height table. Each has distinct advantages.
Built-In Island and Peninsula Seating
Built-in seating is permanent and integrated with the kitchen cabinetry. It maximizes flow because stools tuck under the counter rather than protruding into walkways. The trade-off is that it requires planning during a remodel or build, and the counter overhang must be designed correctly for legroom. A raised two-level counter is a common solution because it hides the stool seats from the working side of the kitchen.
Freestanding Bar Height Tables
Bar height tables offer flexibility. They can be moved, replaced, or brought into a rental without structural changes. They suit apartments, open-plan living areas, and kitchens where the island is not deep enough for seating. Pair them with the correct bar height stools and confirm the table's surface height matches the stool's seat height. If you also need a compact dining solution, a folding counter height table can double as a bar seating surface when space is tight.
Kitchen Bar Seating Layout Ideas
The arrangement of stools affects both comfort and traffic flow. These layouts work across most kitchen sizes:
- Linear island run: Three to four stools in a straight line along one island edge. The most common and most efficient layout for rectangular islands.
- L-shaped peninsula: Stools wrap around a corner, using the peninsula's two open sides. Works well when the island connects to a wall run of cabinetry.
- Round or curved island: Stools follow the curve, giving each seat equal access and a more sociable arrangement. Curved islands often fit three to five seats comfortably.
- Bar height table cluster: A freestanding bar table with two to four stools, ideal for open-plan living areas or small kitchens without island space.
- Tuck-under minimalist: Backless stools pushed fully under a counter for a clean look, with a few stools pulled out only when guests arrive.
If your kitchen is compact, explore kitchen tables and chairs for small spaces for solutions that combine bar seating with a compact dining footprint.
Stool Materials and Kitchen Durability
Kitchen bar seating faces spills, splashes, and daily wear. Material choice directly affects how well stools hold up over time:
- Solid wood: Warm and repairable, but requires periodic sealing to resist moisture near sinks and cooktops. Choose sealed or lacquered finishes for kitchen use.
- Metal frames: Steel and aluminum frames offer high strength with slim profiles. Look for rust-proof finishes and reinforced weld points on any model used near water.
- Upholstered seats: Easy-clean performance fabrics and wipeable faux leathers suit kitchens better than open-weave textiles. Removable seat covers simplify maintenance.
- Molded and composite seats: Lightweight, water-resistant, and easy to wipe. Well-suited to casual breakfast bars and outdoor-adjacent kitchens.
- Mixed materials: Wood seats on metal frames combine warmth with structural strength and are a popular choice for modern and farmhouse kitchens alike.
Whatever the material, check the footrest attachment and leg joints. These are the two stress points that determine how a stool ages. A reinforced footrest and solid joinery matter more than surface finish alone.
Pairing Bar Seating With Your Kitchen Style
Bar seating should look intentional alongside the rest of the kitchen, not like an afterthought. A few style pairings to consider:
- Farmhouse kitchens: Wood-topped stools with slatted backs and warm finishes echo farmhouse cabinetry. Consider matching the wood tone to open shelving.
- Modern minimalist kitchens: Sleek metal stools with minimal backs and clean lines keep sightlines open and reduce visual clutter.
- Industrial kitchens: High-grade steel frames and exposed hardware suit the industrial look. Dark metal finishes pair well with concrete and brick surfaces.
- Transitional kitchens: Upholstered stools with low backs bridge traditional and modern cabinetry. Neutral upholstery stays flexible if the kitchen palette changes.
For a coordinated look across the room, browse stool styles that complement your dining seating. A counter stools set of three is a practical starting point for a standard island run and keeps the seating visually consistent.
How to Plan Your Kitchen Bar Seating in Five Steps
- Measure your surface height. Measure from floor to countertop. Note whether you have a single-level counter or a raised bar level.
- Calculate target seat height. Subtract 9 to 12 inches from the surface height to find the correct stool seat height.
- Count your seats. Divide available counter width by 24 to 30 inches depending on stool style. Confirm overhang depth gives enough legroom.
- Choose your stool type. Decide between backless, backed, armed, swivel, or adjustable based on how often the seating is used and how much space it can occupy.
- Verify construction details. Check weight capacity, footrest reinforcement, joint quality, and whether upholstery suits kitchen conditions.
Common Kitchen Bar Seating Mistakes to Avoid
- Skipping the overhang check: Stools without enough counter overhang force knees into cabinetry and make the seat unusable for long meals.
- Mixing seat heights: Placing bar height stools at a counter height surface (or the reverse) creates an uncomfortable mismatch in every seat.
- Crowding the run: Squeezing in one extra stool reduces elbow room for everyone. Follow the 24-inch spacing rule before adding seats.
- Ignoring footrests: Without a footrest at the right height, feet dangle and legs go numb during longer meals.
- Buying before measuring: Surface heights vary, so always measure your actual counter rather than relying on standard dimensions.
Keeping Bar Seating in Good Condition
Kitchen bar seating takes more abuse than dining room chairs because it sits near cooking and prep zones. A few habits extend its life:
- Wipe upholstery and seat surfaces after meals to prevent staining from oils and sauces.
- Re-tighten leg screws and footrest bolts periodically; bar stools see repeated lateral force as people climb on and off.
- Use felt pads on wood and metal legs to protect hard flooring.
- Check wood finishes near sinks and cooktops and reseal if moisture begins to dull the surface.
If you are also caring for other dining furniture in the same room, our broader furniture care guidance covers wood, metal, and upholstery upkeep for the whole dining zone.
Frequently Asked Questions
Counter height surfaces typically pair with stools that leave about 9 to 12 inches of clearance between the seat and the countertop. Bar height surfaces require taller stools with the same clearance rule. Always measure your counter or bar surface first, then match the stool's seat height to that measurement.
Allow roughly 24 inches of width per stool for comfortable seating, and up to 30 inches for stools with arms or wider backs. Leave at least 12 inches of knee space depth and 10 to 12 inches of overhang on an island or peninsula for legroom.
Backless stools tuck fully under the counter and suit tight spaces, while stools with backs and arms offer more support for longer meals. Many homeowners mix both, using backed stools at the island and backless stools at a secondary counter.
Yes, but only if the stool's seat height is matched to the table's surface height. Counter height tables sit lower than bar height surfaces, so counter stools, not bar stools, are usually the correct pairing. Mixing the two heights creates an uncomfortable seating position.
Recommended Kitchen Bar Seating Products
⚠️ AFFILIATE DISCLOSURE: This website contains affiliate links. As an affiliate Associate, we earn from qualifying purchases. If you make a purchase through these links, we may receive a small commission at no additional cost to you. Read our full affiliate policy.

GRUSIGN Bar Stools Set of 2, Modern Swivel Adjustable Bar Chairs, Faux Leather Upholstered Counter Height Bar Stools with Backrest, Comfort Barstools for Kitchen Island, Home Bar, Black
Check price on Amazon
HOOBRO Bar Stools, Set of 2 Bar Chairs, 23.6 Inch Saddle Stools, Kitchen Counter Seat with Footrests, Industrial Barstools for Dining Room, Kitchen, Counter, Rustic Brown and Black BF02MD01
Check price on Amazon
Tall Bar Stool Set 2, Bar Chair,Counter Height Stool,Metal Barstools set 2 | Bar with Stool, Kitchen Bar Stool,Counter Height Bar Stool,Leather Counter Stool, Barstool with Back, High Bar Stool KBS515R
Check price on Amazon
Nalupatio Modern Bar Stools Set of 2, Adjustable Faux Leather Upholstered Swivel Bar Stools, Counter Height Bar Chairs with Back for Kitchen Island, Black
Check price on Amazon
Shintenchi Kitchen Island w/Dropleaf Rolling Kitchen Table w/Seating | Kitchen Island Table with Storage, Kitchen Cabinet on Wheels with Seating Area for Kitchen, Bar Cart with Cabinet, Black
Check price on Amazon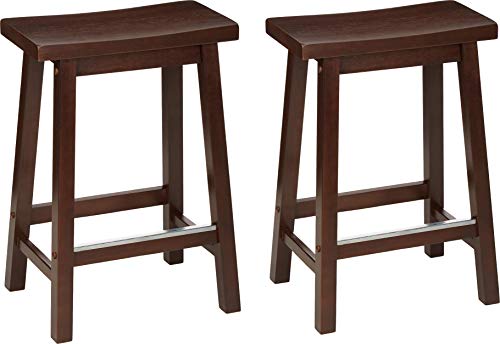
Amazon Basics Solid Wood Saddle-Seat Counter Height Bar Stools for Kitchen Island with Footrest, 24-Inch Height, Walnut, Set of 2
Check price on Amazon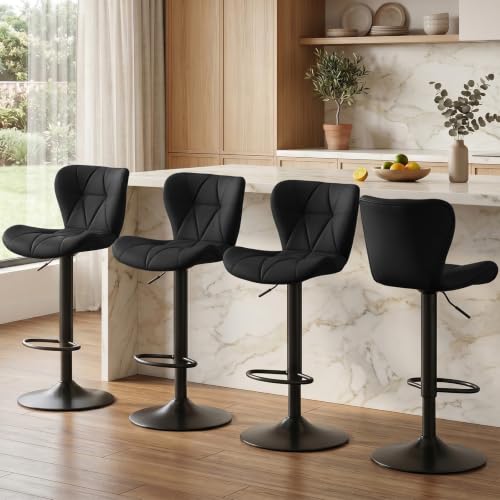
HAPPYMONT Bar Stools Set of 4, PU Leather Adjustable Height Swivel Barstool | Modern, Counter Height Chairs, Back, Footrest, Padded Seat, Kitchen Island, Living Room, Dining Room, Cafe, Black
Check price on Amazon
Shintenchi Kitchen Island w/Dropleaf Rolling Kitchen Table w/Seating | Kitchen Island Table with Storage, Kitchen Cabinet on Wheels with Seating Area for Kitchen, Bar Cart with Cabinet, White
Check price on AmazonReady to plan your bar seating layout?
Start with your surface height, then choose a stool tier and style that matches how often you will use the seating. If you are furnishing the rest of the kitchen and dining zone, explore our counter height dining sets and modern dining sets for coordinated options.
Explore Dining Furniture