
Narrow Kitchen Island with Seating: The Complete Buying Guide
Maximize a compact kitchen with a slim island that adds prep space, casual seating, and smart storage — without crowding your floor plan.
Explore Top PicksWhy a narrow island works: A narrow kitchen island with seating is the ideal solution for galley kitchens, apartment layouts, and open-plan spaces where every inch matters. This guide explains dimensions, seating clearance, storage configurations, and the materials that hold up best — so you can choose confidently before you buy.
What Is a Narrow Kitchen Island with Seating?
A narrow kitchen island with seating is a freestanding or built-in counter that typically measures between 24 and 36 inches in depth, leaving comfortable walkways on either side. Unlike full-size islands that demand a large footprint, a slim island is engineered around efficiency: it delivers an extra work surface, a casual dining spot, and often concealed storage in a footprint that fits rooms where a traditional island simply would not work.
These islands come in two broad formats. The first is a fixed island anchored to the floor or cabinetry, offering maximum stability and a seamless look. The second is a movable or rolling island with locking casters, which lets you reconfigure the kitchen for busy weeknights versus weekend entertaining. Both formats can include an overhang for stools, open shelving, drawers, towel bars, and even built-in outlets.
If you are still mapping out your overall kitchen layout, our guide to a modern kitchen island with seating and storage covers the full-size alternatives, while this page focuses specifically on the slim, space-conscious category.
Why Choose a Narrow Island for a Small Kitchen?
Small kitchens rarely fail because of a lack of appliances — they fail because of a lack of usable landing space. A narrow island solves that problem without turning a walkway into an obstacle course. Here is what a slim island brings to a compact kitchen:
Space Efficiency
Depths of 24–30 inches preserve generous clearance on both sides, keeping galley and L-shaped kitchens functional.
Casual Seating
A 12–15 inch overhang accommodates two to three backless stools for quick breakfasts and homework sessions.
Hidden Storage
Drawers, cabinets, and open shelves keep utensils, linens, and small appliances organized and out of sight.
Extra Prep Surface
Adds a dedicated cutting and plating zone that relieves pressure on crowded perimeter countertops.
Flexible Placement
Movable versions can roll against a wall when not in use, freeing floor space for entertaining.
Visual Anchor
A slim island defines the kitchen zone in open-plan apartments without blocking sightlines to the living area.
Key Dimensions: Getting the Measurements Right
Measurements are the single most important factor in choosing a narrow kitchen island with seating. A unit that is one inch too deep can make a galley kitchen feel cramped, while an overhang that is too shallow turns stools into knee-bruising hazards. Use the following benchmarks as your planning baseline:
- Island depth: 24–30 inches is the sweet spot for narrow layouts. Anything under 24 inches limits storage and prep usability; anything over 36 inches starts to feel like a full island.
- Island length: 36–60 inches for a two-seat configuration; 60–72 inches to seat three comfortably. Allow roughly 24 inches of width per stool.
- Seating overhang: At least 12 inches of knee space for backless stools; 15 inches for stools with backs. This keeps legs clear of the cabinet face.
- Walkway clearance: 36 inches minimum between the island and surrounding counters or walls; 42–48 inches is ideal when two people cook together or appliances open nearby.
- Counter height: 36 inches for a standard-height island with standard stools; 42 inches for a bar-height island paired with counter-height or bar-height stools.
- Stool seat height: Allow 10–12 inches between the seat and the underside of the counter overhang for comfortable legroom.
Before ordering, tape the island footprint on your floor with painter's tape and walk the route you use most often — from the sink to the refrigerator to the island. This simple exercise reveals clearance problems that a spec sheet cannot.
Popular Configurations and Layouts
The right configuration depends on how you cook and entertain. These are the most common formats for a narrow island with seating:
Single-Side Seating
Stools tuck along one long edge while the opposite side holds drawers or open shelves. This is the most space-efficient layout for galley kitchens because the seating side faces the open walkway rather than a wall. It pairs naturally with compact modern bar stools that slide fully under the overhang.
End-of-Island Seating
Stools sit at the short end of the island, leaving both long sides free for storage and prep. This arrangement works well in narrow rooms where a long-side overhang would block a doorway or pinch a walkway.
Rolling Island with Drop-Leaf
A movable cart with a fold-down leaf expands for meals and collapses for storage. These are popular in rental apartments and studio kitchens where the island must double as a dining table. Our guide to a movable kitchen island with seating and storage explores this category in depth.
Island with Integrated Storage
Drawers on one side, open shelving on the other, and a towel bar or spice rack on the end panel. If storage is your priority, see our breakdown of a narrow kitchen island with seating and storage for cabinet-by-cabinet guidance.
Comparing Island Tiers: What to Expect at Each Level
Narrow islands are available across a wide spectrum of build quality. The table below groups them into market tiers so you can set expectations before you shop. Notice that the differences are about materials, hardware, and finish durability — not about arbitrary labels.
| Tier | Best For | Typical Construction | Hardware & Finish |
|---|---|---|---|
| Entry-Level | Rentals, starter kitchens, occasional use | Engineered wood or particleboard core with laminate top | Basic drawer slides, painted or paper-wrapped finish |
| Mid-Range | Everyday family kitchens, busy households | Solid wood frame with veneer panels and butcher-block or quartz top | Soft-close drawers, brushed metal pulls, sealed wood finish |
| Premium | Design-focused kitchens, frequent entertaining | Hardwood construction, dovetail joinery, stone or solid-surface top | Full-extension soft-close slides, solid brass hardware, hand-finished surfaces |
| Luxury | Custom builds, high-end remodels | Made-to-order cabinetry, integrated appliances, waterfall stone edges | Architectural hardware, integrated lighting, bespoke finishes |
A mid-range unit is usually the most sensible choice for a narrow island with seating, because the cabinet hardware and drawer slides take constant use. Entry-level models can work well in a rental where the island may not travel with you, while premium and luxury tiers make sense when the island is a permanent architectural feature.
Materials That Hold Up in a Working Kitchen
The countertop and base material determine how the island ages. Here is how the most common options behave in a narrow, high-traffic kitchen:
- Butcher block: Warm, forgiving under knives, and easy to refinish. It requires periodic oiling and should be kept dry around the sink edge.
- Quartz and solid surface: Non-porous and stain-resistant with a uniform look. These surfaces handle daily food prep without sealing, though they are heavy and benefit from reinforced support.
- Laminate: The most practical entry-level surface. Modern laminate resists scratches and moisture well, but edges can chip if the island is frequently bumped.
- Stainless steel: Common in professional-grade and commercial-grade islands. It is hygienic and heat-tolerant, but shows fingerprints and benefits from a brushed finish.
- Solid wood base: A hardwood base with dovetail joinery outlasts particleboard considerably. Look for sealed end grain and reinforced corner blocks on rolling models.
Whatever surface you choose, confirm that the overhang supporting the seating side is braced with corbels or a steel support rail. A long, unsupported overhang is the most common failure point on slim islands.
Choosing Stools for a Narrow Island
Stool choice can make or break a narrow island. Backless designs slide completely under the counter and keep sightlines open — a major advantage in small rooms. Stools with low backs offer more support for longer meals but require a deeper overhang. For a clean, space-conscious look, browse minimalist bar stool options that prioritize slim profiles and simple silhouettes.
Pay attention to the footrest position as well. On a 36-inch counter, a footrest roughly 16–18 inches off the floor keeps posture comfortable for adults; adjustable stools are helpful in households with children. Finally, choose a seat width of 15–18 inches per person and leave a few inches between stools so elbows have room.
Placement Ideas for Compact Kitchens
Where the island sits matters as much as its dimensions. These placement patterns work reliably in narrow kitchens:
- Parallel to the main counter run: The classic galley arrangement. Keep at least 36 inches of clearance on the cooking side and let the seating side face the dining or living zone.
- Perpendicular peninsula extension: Attach a slim island to the end of an existing counter to create a U-shape with seating on the outer edge.
- Against a half-wall: In open-plan apartments, place the island against a half-wall so stools face the living area and the kitchen side holds storage.
- Under a window: A low-profile island beneath a window becomes a breakfast bar with natural light — just confirm the stool backs do not block the sill.
If your kitchen also serves as the primary dining area, consider how the island relates to your main table. Our guide to modern kitchen table options explains how to avoid duplicating seating zones in a small footprint.
Storage Strategies for Slim Islands
Narrow islands cannot rely on volume, so they must rely on organization. These storage moves deliver the most usable capacity per inch:
- Deep drawers instead of doors: A 20-inch-deep drawer holds pots and small appliances far more accessibly than a cabinet with a half-depth shelf.
- End-panel towel bars and hooks: Use the short ends for hanging towels, utensils, or a folding step stool.
- Open shelving on the seating side: Store cookbooks, napkins, and serving bowls where guests can reach them without opening drawers.
- Integrated outlets and USB ports: Keep small appliances and devices off the main counter by powering them at the island.
- Pull-out trash or recycling bins: A narrow pull-out bin keeps waste contained without consuming floor space.
For a deeper look at how storage and seating combine on compact units, our article on a narrow kitchen island with storage and seating walks through drawer layouts and cabinet internals.
Recommended Narrow Kitchen Islands with Seating
⚠️ AFFILIATE DISCLOSURE: This website contains affiliate links. As an affiliate Associate, we earn from qualifying purchases. If you make a purchase through these links, we may receive a small commission at no additional cost to you. Read our full affiliate policy.

Shintenchi Kitchen Island w/Dropleaf Rolling Kitchen Table w/Seating | Kitchen Island Table with Storage, Kitchen Cabinet on Wheels with Seating Area for Kitchen, Bar Cart with Cabinet, White
Check price on Amazon
St.Mandyu 47”- 90” Flip-Top Kitchen Island with Extendable Dining Table, Mobile Rolling Storage Kitchen Cart with 3 Drawers & Spice Rack, Multi-Functional Bar Island Table Seats 2-4, Black
Check price on Amazon
FINETONES 52" Kitchen Island with Storage, Rolling Kitchen Carts on Wheels | Kitchen Island on Wheels with Drop Leaf Countertop, Island Table Bar Cart with Spice Towel Rack Portable Kitchen Table, Green
Check price on Amazon
Shintenchi Kitchen Island w/Dropleaf Rolling Kitchen Table w/Seating | Kitchen Island Table with Storage, Kitchen Cabinet on Wheels with Seating Area for Kitchen, Bar Cart with Cabinet, Black
Check price on Amazon
ONBRILL 59"-103" Kitchen Island with Extendable Dining Table, White | 2-6 People Imitation Marble Island Table with 2-Tier Shelves & 2 Drawers, Large Storage Cabinets with Adjustable Shelves
Check price on Amazon
Homiflex Kitchen Island Table with Storage, 55" Large Island Table Walnut | Moveable Kitchen Island with RGB LED Lights, Marble Dining Table with Spacious Storage, Kitchen Cabinet Rolling Kitchen Cart
Check price on Amazon
GRUSIGN Kitchen Island with Storage, 41.7" Rolling Cart with Drop Leaf, Portable Island Table on Wheels, Spice Rack, Towel Rack and Drawer, White, 41.7" L x 29.5" W
Check price on Amazon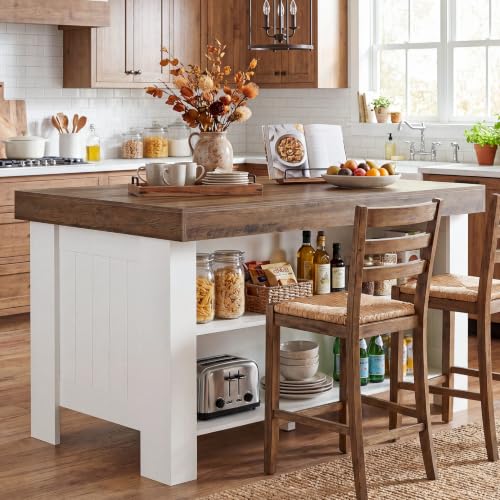
Tribesigns 55" Kitchen Island with Storage & Seating (Rustic Brown & White) | Farmhouse Wooden Island with Stationary Worktop, Open Shelves, and Legroom, Dining Prep Station for Home Kitchen
Check price on AmazonPre-Purchase Checklist
- Measure the available floor space and confirm at least 36 inches of walkway clearance on all open sides.
- Decide between fixed and movable construction based on whether the island must double as a dining surface.
- Confirm the seating overhang is at least 12 inches for backless stools and 15 inches for backed stools.
- Check that the counter height matches your stool seat height with 10–12 inches of legroom.
- Verify the base material and drawer hardware match the expected daily use.
- Review the assembly requirements and whether two people are needed for installation.
- Confirm the return policy and warranty coverage before placing an order.
- Plan the route from the delivery point to the kitchen — narrow doorways and stair turns matter for larger units.
Common Mistakes to Avoid
Most disappointing island purchases trace back to a small number of planning errors. Watch for these:
- Underestimating walkway clearance: A 30-inch aisle feels fine on paper but becomes frustrating when the oven door opens.
- Choosing a shallow overhang: Stools that cannot tuck under the counter leave legs jutting into the walkway.
- Ignoring the stool footprint: Backed stools need more depth than backless designs and can block traffic flow.
- Overlooking outlet placement: An island without power forces you to run cords across the kitchen for small appliances.
- Skipping the support check: Long overhangs without corbels or steel rails sag over time and can fail under weight.
- Buying before measuring doorways: Rolling islands in particular may not fit through narrow hallways or around tight stair landings.
Frequently Asked Questions
A practical minimum is about 24 inches of base depth plus a 12-inch overhang, giving a total footprint of roughly 36 inches on the seating side. Anything shallower sacrifices either prep space or knee room. If the floor plan is tighter than that, consider an end-of-island seating layout or a rolling cart with a drop-leaf.
Allow roughly 24 inches of counter width per stool. A 48-inch overhang comfortably seats two; a 60–72 inch overhang seats three. Backless stools can sit slightly closer together than backed models because they do not require shoulder clearance.
Quality rolling islands with locking casters are stable during food prep once the brakes are engaged. The main difference is weight and rigidity: fixed islands built into cabinetry handle heavy stand mixers and repeated kneading with less movement. If the island will serve as a primary prep surface, prioritize a rolling model with a reinforced steel frame and four locking casters.
Standard counter height — 36 inches — is the most versatile choice because it works comfortably for both standing prep and seated meals with 24-inch stools. Bar height at 42 inches gives a more dramatic look and pairs with 30-inch stools, but it is less ergonomic for chopping and kneading. In a compact kitchen, the lower height also keeps sightlines open.
Yes, provided the clearances are respected. Galley kitchens typically need a minimum 36-inch aisle on the cooking side and enough open floor on the seating side for stools to pull out. A 24-inch-deep island placed parallel to the main run is the most reliable arrangement. Measure the refrigerator and oven door swings before committing.
Butcher block is forgiving and warm but needs periodic oiling; quartz and solid surface are low-maintenance and stain-resistant; laminate is the most practical entry-level surface. For a professional-grade look, stainless steel is hygienic and heat-tolerant. Match the material to how often the island will see direct food prep versus casual seating.
Ready to Find Your Narrow Island?
Browse our curated selection of space-saving kitchen islands with seating. Every option is chosen for compact footprints, durable construction, and practical storage — so you can compare features and check availability with confidence.
View Top Picks