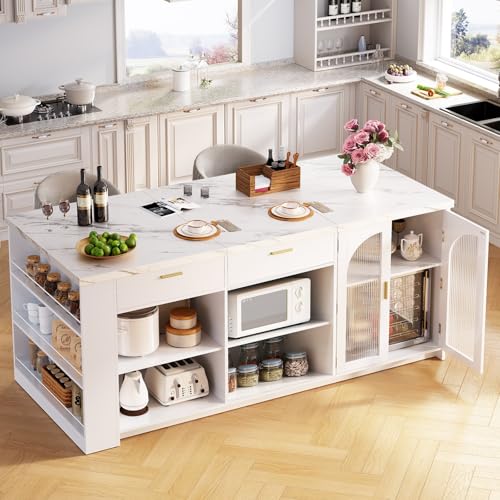
What to Know Before You Buy a White Kitchen Island with Granite Top and Seating
An island with seating is more than a piece of furniture — it changes how your kitchen functions. Before ordering, work through four fundamentals: available floor space, seating clearance, granite weight and support, and storage needs. Getting these right the first time avoids returns, installation headaches, and layout regret.
If your kitchen is compact, compare this configuration with a white kitchen table or a white small table to decide whether a fixed island or a movable table serves you better. For a more storage-focused layout, see the white kitchen island with storage and seating guide.
Sizing Your Island: Length, Depth, and Seating Clearance
Seating is the constraint that drives every other measurement. As a working rule, allow about 24 inches of counter width per stool, and keep at least 36 inches of clear floor space behind seated diners so walkways and appliance doors remain usable.
| Seating Layout | Suggested Island Length | Suggested Depth | Best For |
|---|---|---|---|
| Two stools, one side | 60–72 inches | 36–40 inches | Essential tier layouts, small to mid kitchens |
| Three stools, one side | 84–96 inches | 36–42 inches | Mid-tier family kitchens |
| Four stools, two sides | 96–108 inches | 40–48 inches | High-end tier open-plan kitchens |
Mark the footprint on your floor with painter's tape and walk around it for a few days. Confirm that refrigerator doors, oven doors, and dishwasher drawers open fully. Keep at least 36 inches between the island and opposing counters, and 42 inches where two cooks work simultaneously.
Overhang rule: Plan for 12 inches of granite overhang for standard stool seating and up to 15 inches for deeper counter-height dining. Overhangs beyond 12 inches should have support brackets or corbels so the stone and base are not stressed.
Granite Top: Thickness, Finish, and Edge Profile
Most residential granite slabs are about 1.25 inches (3 cm) thick — a durable, widely available standard for islands. Thicker profiles or built-up edges create a more substantial visual weight but require a base rated for the extra load. Always confirm that the island base and any adjustable feet are rated for the granite weight.
Finish choices matter as much as the stone itself. A polished finish is reflective and easy to wipe, while a honed finish offers a softer, matte look that hides smudges. For a white palette, light granite with subtle veining keeps the kitchen bright; darker granite adds contrast but can make small kitchens feel heavier.
- Polished: reflective, easy-clean, classic look.
- Honed: matte, soft appearance, can show water marks more readily.
- Leathered: textured, hides fingerprints, distinctive feel.
- Edge profiles: eased or bullnose edges are comfortable for seating areas; square edges look crisp but are less forgiving on forearms.
Granite is naturally heat-resistant and hard, but it is not stain-proof. Seal the surface according to the fabricator's guidance and use coasters and trivets for oils, citrus, and hot pans. For care steps that apply to most stone tops, see our maintenance guidance in the care section of the site.
White Base Finishes: Painted, Lacquered, and Laminate
The white base is what makes this island feel light and current. Painted and lacquered finishes offer the crispest look; laminate and thermofoil options are common in entry-level and mid-range models. Check the finish warranty and how the panels are joined — dovetail drawers and reinforced corner blocks signal a sturdier build.
White finishes show scuffs and food splashes, so look for wipe-clean surfaces and avoid abrasive cleaners. If your kitchen leans warm, pair white cabinetry with wood accents such as a white and wood dining table nearby for visual continuity. If your palette is more eclectic, a white sideboard along an adjacent wall repeats the finish and adds serving space.
Seating Options That Fit the Island
Seating height must match the counter height. Standard counter-height islands (about 36 inches) pair with 24-inch seat-height stools; bar-height islands (about 42 inches) pair with 28–30-inch stools. Measure from the floor to the underside of the granite to confirm clearance for knees and thighs.
Backless stools tuck neatly under an overhang and suit tight walkways, while low-back or full-back stools add comfort for longer meals. For a cohesive look, browse white countertop stools and white and wood bar stools. If you prefer natural textures, wicker bar stools and woven counter stools soften the white-and-stone palette. Confirm seat height against our guide to the average height for a bar stool before ordering.
Stool Count and Spacing
- Allow 24 inches of counter width per stool for comfortable elbow room.
- Keep 6–8 inches between stool centers at minimum.
- Choose swivel stools for tight corners; wooden swivel bar stools are a popular option.
- Match stool footrest height to leg length for comfortable posture.
Storage and Utility Features Worth Having
An island with seating is also a work surface, so storage choices affect daily usability. Common configurations include drawers on the prep side, open shelves for bowls and boards, and a narrow cabinet for trays. If you want maximum organization, compare the storage-focused variant linked earlier in this guide.
- Drawer banks: best for cutlery, utensils, and small appliances.
- Open shelving: quick access for bowls and cookbooks, but dust-prone.
- Trash and recycling pull-outs: keep waste out of walkways.
- Outlet-ready panels: useful for small appliances and charging; coordinate with a licensed electrician.
Lighting and Visual Balance
Pendant lights over the seating side define the island as a zone and provide task light for meals and homework. Hang pendants 30–36 inches above the granite for standard ceilings, and center them over the seating overhang rather than the prep area. A bright white base with a light granite top can feel flat without contrast — add warmth with wood stools, a runner, or a woven pendant shade.
If your kitchen opens to a dining area, tie the two spaces together with a consistent finish family. A white dining room table set or a white and gold dining chairs set of 4 can echo the island's palette without looking matchy.
Common Layout Mistakes to Avoid
- Skipping the walkway check. Tape the footprint and open every appliance door before ordering.
- Underestimating granite weight. Confirm the base is rated for the stone and that the floor is level.
- Too little overhang. Knees hit the cabinet face below 12 inches of seating overhang.
- Mismatched stool height. Counter-height islands need 24-inch seat-height stools, not bar-height stools.
- Ignoring the prep triangle. Keep the island from blocking the sink–stove–refrigerator workflow.
Measurement checklist: island length, depth, counter height, overhang depth, walkway clearance on all sides, appliance door swing, stool seat height, and pendant drop height. Photograph your taped layout with a tape measure in frame for reference during shopping.
Tier Guide: Matching Features to Your Needs
Use tier descriptors rather than guessing at absolute figures. The right tier depends on how heavily the island will be used and how long you plan to keep it.
| Tier | Typical Construction | Best For |
|---|---|---|
| Entry-level | Laminate or thermofoil base, thinner stone veneer or composite top, basic drawer glides | Rentals, starter kitchens, light daily use |
| Mid-range | Painted solid-wood or plywood base, 3 cm granite, soft-close drawers, reinforced corners | Family kitchens, regular cooking and casual dining |
| Premium | Solid hardwood frame, thick granite with eased edge, dovetail drawers, integrated storage | High-use kitchens, long-term investment |
| Luxury | Custom millwork, book-matched or exotic granite, built-in appliances, concealed outlets | Custom builds and open-plan entertaining spaces |
Care and Maintenance for Granite and White Finishes
Granite tolerates heat and knives better than most surfaces, but it still needs routine care. Wipe spills promptly, especially oils and acidic juices, and reseal on the schedule recommended by your fabricator. Avoid abrasive pads on polished stone and use a pH-neutral cleaner for daily wiping.
White painted bases benefit from soft cloths and mild soap. Touch-up paint hides chips on painted panels; laminate edges are harder to repair invisibly. Keep stools with felt glides to prevent scuffs along the seating overhang, and place a mat or runner in high-traffic walkways.
Frequently Asked Questions
What size white kitchen island with granite top and seating fits my kitchen?
For seating, allow at least 24 inches of counter width per stool and 36 inches of clearance behind seated diners for walkways. A typical two-seat island needs roughly 60 to 72 inches of length and at least 36 inches of depth. Measure your room, mark the footprint with tape, and confirm door swings and appliance clearances before ordering.
How thick should a granite top be on a kitchen island?
Standard granite slabs are about 1.25 inches (3 cm) thick, which is durable and common for residential islands. Thicker profiles or built-up edges create a more substantial look but add weight and require stronger base support. Always confirm that the island base is rated for the stone weight.
How much overhang do I need for kitchen island seating?
Plan for 12 inches of overhang for standard stool seating and 15 inches for deeper counter-height dining. Support brackets or corbels are recommended for overhangs beyond 12 inches to prevent stress on the granite and base.
Is granite a good choice for a white kitchen island top?
Granite is heat-resistant, hard, and available in light tones that complement white cabinetry. It requires periodic sealing to resist stains and needs coasters and trivets to protect the finish. For a bright look, choose light granite with subtle veining and a honed or polished finish.
Do I need electrical outlets on a kitchen island?
Outlets are highly useful for small appliances, charging, and holiday cooking. If you plan to add them, discuss placement with a licensed electrician and follow local code requirements. Some designs place outlets on the island side panel to keep the seating side clean.
Ready to Compare White Kitchen Islands with Granite Tops and Seating?
Browse our curated selection of island options with seating, storage, and granite tops. Each listing includes feature highlights so you can shortlist models that fit your measured space and seating plan.
VIEW RECOMMENDED PRODUCTS