
Kitchen Table with Chairs That Fit Underneath: The Complete Guide
A tuck-under kitchen table turns a cramped corner into a genuinely usable dining spot. This guide explains the measurements, chair styles, and table designs that make it work — so you can choose with confidence.
Why this guide matters: If you have ever pushed a chair toward a table and felt it stop short, you already know the problem. A kitchen table only earns its space when the chairs disappear beneath it. Below you will find the exact clearance numbers to check, the chair shapes that tuck cleanly, the table bases that help rather than obstruct, and the layout rules that keep a compact kitchen walkable.
What "Chairs That Fit Underneath" Actually Means
A chair fits underneath a table when three conditions are met at the same time:
- The seat height matches the table height, so the chair does not sit too low or too high relative to the tabletop.
- The backrest is short or slim enough to clear the table apron or the underside of the top.
- The seat and legs slide in far enough that the chair does not protrude into the walking path when not in use.
When all three line up, the table looks tidy, the floor stays clear, and the room reads as larger than it is. When any one of them fails, you end up with a chair that lives permanently half-out, eating floor space you cannot spare.
The Three Clearances to Check Before You Buy
- Apron-to-floor clearance: the distance from the floor to the lowest edge of the table apron. Aim for at least 25 inches so standard chairs slide in freely.
- Seat-to-tabletop gap: the distance between the seat surface and the tabletop. About 10 to 12 inches is comfortable for most adults.
- Knee space behind the table edge: leave 12 to 18 inches between the table edge and any wall or cabinet so a seated person can pull the chair back and stand up.
Table Height and Chair Height: Getting the Pairing Right
The most common reason chairs fail to tuck under a table is a height mismatch. Standard kitchen and dining tables sit at about 30 inches. Counter-height tables sit at about 36 inches. Bar-height tables reach roughly 40 to 42 inches. Each height demands a specific chair height, and a pair that is off by even a couple of inches will feel wrong and may not tuck at all.
| Table Type | Typical Tabletop Height | Matching Chair Seat Height | Best For |
|---|---|---|---|
| Standard dining or kitchen table | About 30 inches | 17 to 19 inches | Everyday family meals, small kitchens |
| Counter-height table | About 36 inches | 24 to 26 inches | Transitional kitchens, open-plan spaces |
| Bar-height table | 40 to 42 inches | 28 to 30 inches | Casual entertaining, very compact corners |
If you are working with a tight footprint and want the flexibility of raising seating without losing tuck-under ability, compare the options in our guide to counter-height stools with backs and arms. Just keep in mind that stools with arms are usually harder to tuck fully beneath a tabletop than armless chairs.
The Chair Shapes That Tuck Cleanly
Not every chair is built for a tuck-under table. The silhouette matters as much as the dimensions. The following chair characteristics consistently produce a clean fit:
- Armless design. Armrests are the single biggest obstacle to tucking. An armless chair slides in from any angle.
- Back height under 36 inches. Tall ladder-back or wing-back chairs often collide with the table apron even when the seat height is correct.
- Compact seat depth. A seat depth of about 16 to 18 inches slides in without catching on the table legs.
- Slim or tapered legs. Chairs with splayed legs may stop against the table legs before the seat is fully under the top.
- Low or no cushion overhang. A thick cushion that extends beyond the seat frame can catch on the apron.
Upholstered chairs can tuck perfectly well as long as the back is not overstuffed and the seat profile stays slim. If comfort is your priority, browse options for upholstery kitchen chairs and check the back height and seat depth figures before deciding.
Essential Tier
Simple armless wooden or metal chairs with a flat back panel. Straightforward geometry makes tucking predictable, and the solid build suits daily family use.
Balanced Tier
Padded seat, slim backrest, and tapered legs. Adds comfort without adding bulk, and the reduced back profile clears most standard aprons with room to spare.
Premium Tier
Solid hardwood frames with precision joinery and custom upholstery profiles. Carefully engineered seat depths and back angles make the tuck-under fit feel intentional rather than accidental.
Table Designs Built for Tuck-Under Seating
Once the chairs are right, the table has to cooperate. Certain designs are naturally more forgiving of tucked chairs, and they tend to work better in small kitchens too.
Pedestal Bases
A single central pedestal removes the corner legs that block chair placement. Chairs can slide in from all four sides, and the floor stays visually open beneath the table. This is usually the best base choice for a tuck-under table in a compact kitchen.
Drop-Leaf Tables
A drop-leaf table keeps one or both leaves folded down when not in use. With the leaf down, chairs tuck in along the folded edge and the table hugs a wall. When guests arrive, the leaf lifts and the table expands. For a small dinette setup, see our notes on the kitchenette table set for layout examples.
Round and Oval Tops
Round tops soften the corners of a small room and let chairs tuck in at angles rather than only along straight edges. A round table also eliminates the sharp corner that catches a hip in a narrow walkway. If you prefer the softer profile, our guide to the oval kitchen table covers proportions and seating counts.
Trestle and Tapered-Leg Designs
Trestle bases leave the space between the end supports open, so chairs tuck in from the sides without obstruction. Four-leg tables with tapered legs can work too, as long as the legs sit close to the corners and the apron stays high.
Sizing the Table to the Room and the Seating Count
A table that is too large for the room will force chairs out into the walkway regardless of design. A table that is too small will crowd elbows. The practical starting point is seat count and available floor area.
For two to four people, a table around 36 to 48 inches wide or a round top of 40 to 48 inches is usually enough. For four to six people, plan on a rectangular top of about 60 to 72 inches or a larger round or oval. If you need more generous seating, the layout notes for a 4 chair dining set explain the relationship between table length, chair spacing, and walking clearance.
Leave at least 36 inches between the table edge and any wall or fixed cabinet for a comfortable walking path, and 42 to 48 inches if you want people to move past seated diners without squeezing. In a very tight kitchen, 30 inches can work if the chairs are armless and tuck completely.
A Quick Measurement Routine
- Measure the available floor area and mark it on the floor with tape.
- Subtract 36 inches from the width and depth for walking paths.
- Match the remaining rectangle or circle to a table size.
- Confirm the chosen table apron is at least 25 inches above the floor.
- Check that your chosen chairs have armless, sub-36-inch backs.
Materials and Finishes for a Working Kitchen Table
A kitchen table takes more daily abuse than a formal dining table. It sees breakfast, homework, coffee cups, and the occasional craft project. Material choice should reflect that reality.
Solid wood remains the most repairable option. Scratches can be sanded and refinished, and a hardwood top ages gracefully. Oak and maple are common choices for their hardness. A wooden kitchen table in a warm finish pairs easily with almost any chair style.
Laminate and veneer tops resist moisture and staining better than unfinished wood and require less maintenance. They are a sensible choice for busy households and for anyone who does not want to worry about rings from a hot mug.
Glass tops visually lighten a small room because the floor and rug show through. The trade-off is that fingerprints and smudges show quickly, and glass needs a protective pad if you plan to write or use a laptop on it.
Metal bases and frames bring durability and a clean profile. A powder-coated steel base resists chipping and works well in modern or industrial kitchens.
Layout Rules for a Compact Kitchen
Even a correctly sized tuck-under table can feel wrong if it is placed poorly. These layout guidelines cover the most common situations.
- Push the table against a wall or window. A two-sided table against a wall seats the same number of people in less floor area, and the wall side becomes a bench or storage spot.
- Keep the primary walkway clear. The path between the sink, refrigerator, and stove should stay open. A tuck-under table placed outside that triangle does not interrupt the work flow.
- Use the corner. A round table in a kitchen corner uses floor area that would otherwise be dead space, and the curved edge keeps the walkway open.
- Consider an island extension. If you already have a work island, a seating extension can replace a freestanding table. Our guide to the movable kitchen island with seating covers the options.
- Leave the window side for a bench. A bench along a window wall pairs with tuck-under chairs on the open side and saves a full chair's worth of pull-out space.
Common Mistakes to Avoid
- Buying chairs before measuring the apron. The chair back height and the apron clearance must be checked together.
- Choosing a table with a deep apron. Decorative aprons look substantial but steal the clearance needed for a tucked chair.
- Ignoring the table base. Corner legs limit where chairs can sit; a pedestal base does not.
- Forgetting the floor covering. A thick rug under the table reduces clearance and makes chairs harder to slide. A low-pile rug or no rug at all is more practical.
- Overestimating the room. A table that fits the floor plan on paper can still block a doorway swing or a cabinet door. Check every swing path.
Who This Setup Suits Best
A kitchen table with tuck-under chairs is a strong fit for apartments, small homes, eat-in kitchens, and open-plan spaces where the dining area doubles as a work surface. It also works well for households that want the table to disappear visually between meals.
It is a weaker fit for households that routinely seat more than six people, or for anyone who needs a very wide table for serving platters. In those cases, a larger rectangular or extendable table is the better direction.
Recommended Kitchen Tables with Tuck-Under Chairs
⚠️ AFFILIATE DISCLOSURE: This website contains affiliate links. As an affiliate Associate, we earn from qualifying purchases. If you make a purchase through these links, we may receive a small commission at no additional cost to you. Read our full affiliate policy.

Dining Table Set for 4,Kitchen Table and Chairs for 4, Round Dining Room Table with Upholstered Chairs, 5 Piece Space Saving Circle Wood Kitchen & Dining Room Dinner Dinette Table Set (Vintage, 42In)
Check price on Amazon
IRONCK Dining Table Set for 4, Kitchen Table and Chairs Set, Rustic Brown | Kitchen Table with Upholstered Bench and 2 Chairs for Small Space, Apartment
Check price on Amazon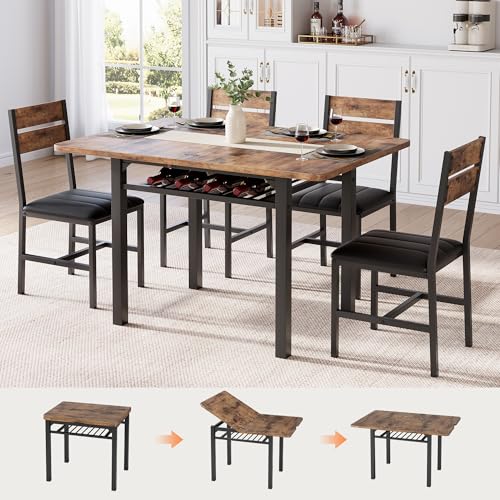
MapleGrace Extendable Dining Table Set for 4 with Built-in Shelf Rack Brown | Kitchen Table Set with 4 PU Leather Upholstered, Wood Dining Room Chairs for Dining & Small Spaces
Check price on Amazon
IRONCK Dining Table Set for 4, Rustic Brown | Wood Kitchen Table with Upholstered Chairs for Kitchen Room and Small Spaces
Check price on Amazon
VECELO 43.3" Kitchen Dining Table Set for 4, Heavy-Duty Steel Frame & Wood-Grain Tabletop, Space-Saving Dinette Sets with 2 Benches for Breakfast Nook and Small Space, Walnut Brown
Check price on Amazon
Gizoon 7-Piece Dining Table Set for 6, Kitchen Table | Spacious grey 6-person dining set with under-table storage rack. Ergonomic chairs slide under table to maximize space.
Check price on Amazon
Winsome Suzanne Kitchen Table Set with Stools, Coffee, 33" | Convenient Sturdy Mobile Kitchen & Dining Room Table & Chairs with Storage for Small Spaces, Dorms, Apartments
Check price on Amazon
Fkhouse 43.3" Dining Room Table Set for 4, Drawer, 2 Chairs & Bench, Walnut | Kitchen Table and Chairs, Space-Saving Tuck-Under Chairs and Bench, Pull-Out Storage Drawer, Upholstered Seats, Bench Shelf
Check price on AmazonFrequently Asked Questions
How much space should I allow for chairs that tuck underneath a kitchen table?
Allow at least 25 inches of apron-to-floor clearance so a standard chair slides in fully, plus 12 to 18 inches of knee space behind the table edge so a seated person can stand up comfortably. For walking past the table, plan on 36 inches or more.
Do all dining chairs fit underneath a kitchen table?
No. Chairs with armrests, tall backrests, or thick cushions often stop short. Armless chairs with a back height under 36 inches and a seat height of 17 to 19 inches tuck most reliably under a standard 30-inch table.
What is the best table shape for a small kitchen?
A round or oval table usually uses a compact kitchen footprint most efficiently because it removes sharp corners from walkways. A rectangular table placed along a wall or in a corner is also effective, especially with a drop-leaf or pedestal design.
Should I choose a pedestal base for a tuck-under table?
Yes, if chair placement matters. A pedestal base removes the corner legs that block chairs, so seating can slide in from any side. A four-leg table is often more stable, but it limits where chairs can tuck.
Can counter-height tables work in a small kitchen?
Yes, as long as the stools match the table height and are armless or slim enough to tuck. Counter-height tables use vertical space rather than floor space, which can help in a narrow kitchen, but the stools need to be chosen as carefully as chairs.
Final Checklist Before You Decide
- Confirm the tabletop height and the matching chair seat height.
- Check that the apron clearance is at least 25 inches.
- Choose armless chairs with backs under 36 inches.
- Prefer a pedestal or trestle base over corner legs.
- Measure the walking path and leave 36 inches or more.
- Match the material to daily use, not to a showroom look.
With those checks in place, a tuck-under kitchen table stops being a compromise and becomes a genuinely efficient piece of furniture. Take your measurements to the product listings, compare the specification columns, and choose the combination that disappears when it is not needed.