
Small Kitchen Island with Seating: The Complete Buying Guide
Turn a compact kitchen into a sociable, hard-working space. Learn how to choose the right size, seating style, storage, and countertop for a small kitchen island that truly fits your home.
Explore Top PicksWhy this guide matters: A small kitchen island with seating is one of the most requested upgrades in modern homes, but it is also one of the easiest purchases to get wrong. Walkway clearance, stool height, overhang depth, and storage layout all influence whether the island becomes the heart of your kitchen or an obstacle you squeeze past every morning. This guide walks you through every decision so you can buy with confidence.
What Is a Small Kitchen Island with Seating?
A small kitchen island with seating is a freestanding or built-in counter-height unit that adds both prep surface and a casual dining spot to a compact kitchen. Unlike full-size islands, these units are typically between 36 and 60 inches wide and are designed to slot into tighter footprints without blocking traffic flow.
Most models combine three functions: a worktop for chopping and plating, an overhang for stools, and some form of storage underneath. The best examples balance all three without feeling bulky. If your kitchen is especially tight, a rolling cart or a slim breakfast bar can deliver similar benefits, and our guide to a small kitchen island with seating and storage explores those compact alternatives in more depth.
Key Dimensions You Must Measure First
Before you shop, measure your kitchen and note the following thresholds. These figures are the foundation of every successful island purchase.
- Walkway clearance: Leave at least 36 inches between the island and surrounding counters, walls, or appliances. If the island sits opposite a wall or refrigerator, aim for 42 to 48 inches.
- Seating overhang: Allow 12 to 15 inches of countertop overhang on the seating side so knees and stools tuck comfortably underneath.
- Stool width: Budget 24 inches of width per stool. A 48-inch island seats two; a 60-inch island seats three.
- Knee space: Plan for 24 to 30 inches of clear space per seat so guests can sit without twisting sideways.
- Counter height vs. bar height: Standard counter-height islands sit around 36 inches and pair with 24- to 26-inch stools. Bar-height islands sit around 42 inches and pair with 28- to 30-inch stools.
Popular Styles for Compact Kitchens
Style affects both the visual weight of the island and how well it integrates with your existing cabinetry. The most common approaches for small kitchens include:
1. The Breakfast Bar Island
A breakfast bar island extends the countertop on one side to create a raised or flush seating ledge. This is the most space-efficient option because the seating is integrated into the island footprint rather than requiring a separate table. Pair it with backless stools so they slide fully under the overhang when not in use.
2. The Rolling Cart Island
Rolling carts are the most flexible choice for very small kitchens. They can be wheeled out of the way during heavy cooking and repositioned for entertaining. Many models include a drop-leaf extension that temporarily increases the worktop and seating area. If you like the idea of mobility, our article on a small kitchen banquette seating with storage offers additional space-saving ideas.
3. The Peninsula Conversion
If your kitchen lacks a free-standing footprint for an island, a peninsula attached to an existing wall or cabinet run can provide the same seating and prep benefits without blocking a walkway. Peninsulas are particularly effective in galley and L-shaped layouts.
4. The Slim Prep Table
A narrow prep table with a butcher-block top and a single stool is the most minimal interpretation of the island concept. These work well in apartments and studio kitchens where every inch counts.
Storage Options That Make a Difference
Storage is where small islands either shine or fall short. Because the unit occupies valuable floor space, every cabinet and shelf needs to earn its place. Consider these configurations:
- Drawer banks: Deep drawers are excellent for pots, pans, and small appliances, and they are easier to access than cabinet doors in tight spaces.
- Open shelving: Open shelves keep the island visually light and make everyday items easy to grab. They work best for bowls, cutting boards, and cookbooks.
- Towel bars and hooks: Side-mounted bars add function without consuming interior volume.
- Trash and recycling pull-outs: A concealed bin drawer keeps waste out of sight and frees up floor space elsewhere.
- Wine or bottle storage: Slim slots along one side are a popular addition for entertaining-focused kitchens.
If storage is your top priority, compare models carefully: a mid-range island with a well-planned drawer layout often outperforms a larger unit with shallow cabinets. For complementary storage solutions, see our guide to sideboards with drawers that pair well with open kitchen layouts.
Countertop Materials Compared
The countertop is the most visible and most used surface on your island. For small kitchens, lighter colors and thinner profiles help the island feel less heavy. Here is how the common materials compare in practical terms:
| Material | Best For | Notes |
|---|---|---|
| Butcher block | Warm, casual kitchens; prep-heavy cooks | Repairable and forgiving, but requires periodic oiling |
| Quartz | Busy family kitchens | Non-porous, low maintenance, and available in light tones |
| Laminate | Entry-level and rental kitchens | Lightweight and easy to clean; limited heat resistance |
| Solid wood | Traditional and farmhouse styles | Requires sealing and careful cleaning to prevent warping |
| Stainless steel | Professional-style and utility kitchens | Durable and hygienic, but shows fingerprints |
Seating Styles and Stool Selection
The seating you choose determines how comfortable the island feels day to day. Three stool styles dominate small-island setups:
- Backless stools: The most space-efficient option because they tuck fully under the overhang. Ideal for kitchens where the island doubles as a prep surface.
- Low-back stools: Offer a little support without the visual bulk of a full back. A good compromise for households that use the island daily.
- Full-back stools: Most comfortable for long meals and remote work, but they require more clearance and can make a small kitchen feel crowded.
Also consider the stool frame. Saddle stools and simple wooden designs blend easily with farmhouse and rustic kitchens, while metal frames suit industrial and modern spaces. If your style leans rustic, our collection of rustic bar stools pairs naturally with wood-topped islands.
Quality Tiers: How to Think About the Market
Small kitchen islands span a wide range of construction quality. Rather than focusing on specific figures, it helps to understand how the market is tiered. The following descriptors are used consistently throughout this guide:
Entry-Level Tier
Lightweight frames, simple hardware, and laminate or composite tops. A solid starting point for rentals, first apartments, and occasional-use kitchens.
Mid-Range Tier
Sturdier construction, smoother drawer glides, and better countertop materials. The best balance for most households that use the island daily.
Premium Tier
Solid wood or metal bases, refined joinery, and durable stone or butcher-block tops. Built for long-term daily use and heavier cooking.
Luxury Tier
Custom finishes, integrated appliances, and designer hardware. Chosen when the island is a focal point of a remodel rather than an add-on.
Mid-range models usually offer the most compelling balance for a small kitchen: the hardware feels smoother and the materials hold up better than entry-level options, while premium and luxury tiers are worth considering when the island is part of a larger remodel. The right tier depends on how often you cook, how many people use the island, and how long you plan to stay in the home.
Layout Mistakes to Avoid
Even a well-made island can disappoint if it is placed poorly. These are the most common pitfalls in small kitchens:
- Ignoring the work triangle: The island should not sit between the sink, stove, and refrigerator in a way that forces you to walk around it constantly.
- Undersized overhang: Less than 12 inches of overhang makes stools awkward and pushes knees into cabinets.
- Overcrowding the walkway: A generous island with a narrow walkway is worse than a modest island with comfortable clearance.
- Choosing stools before the island: Stool height must match the counter height; buying in the wrong order often leads to returns.
- Skipping outlet planning: If you plan to charge devices or use small appliances at the island, plan the electrical layout before installation.
Maintenance and Longevity Tips
A small island takes more daily contact than almost any other surface in the kitchen, so a little routine care goes a long way. Wipe butcher block with a damp cloth and re-oil it every few months. Clean quartz and laminate with a mild soap solution and avoid abrasive pads. Check stool glides and tightening hardware every season, and touch up painted bases as needed. For wood-topped islands, a simple scratch repair routine keeps the surface looking fresh for years.
How This Island Fits Your Wider Dining Space
Many homeowners use a small island as a bridge between the kitchen and the dining area. If your island seats two or three people for casual meals, you may find you need less formal dining furniture nearby. On the other hand, if the island is purely a prep surface, a compact dining table or breakfast nook remains essential. Browse our guides to small dining room tables and chairs and small breakfast nook tables to plan the transition between the two zones.
Frequently Asked Questions
How much clearance do I need around a small kitchen island with seating?
Allow at least 36 inches of walkway clearance around the island and 24 to 30 inches of knee space per seat along the seating side. If the island faces a wall or appliance, keep 42 to 48 inches for comfortable movement behind seated guests.
What is the minimum kitchen size for an island with seating?
A kitchen roughly 8 by 10 feet or larger can usually accommodate a compact island with one or two seats. Galley kitchens and very narrow layouts may be better served by a rolling cart or a slim breakfast bar instead.
Should the island match my kitchen cabinets?
Matching is optional. Many designers contrast a wood-tone island with painted cabinets, or choose a darker base with a lighter countertop. What matters most is that the finish harmonizes with your countertop, flooring, and nearby dining furniture.
Do small islands with seating need electrical outlets?
Outlets are a practical upgrade for charging devices, using small appliances, or plugging in a laptop. If you plan to use the island as a workspace or breakfast bar, ask an electrician about adding a circuit during installation.
How many stools fit at a small kitchen island?
Plan for 24 inches of width per stool. A 48-inch island typically seats two comfortably, while a 60-inch island can seat three. Leave at least 12 to 15 inches of overhang on the seating side for knee room.
Final Buying Checklist
Before you commit to a model, confirm the following:
- Measured walkway clearance on all open sides (36 inches minimum).
- Confirmed counter height and matched stool height.
- Verified overhang depth on the seating side (12 to 15 inches).
- Checked that storage layout matches your cookware and appliance sizes.
- Reviewed countertop material against your cleaning and cooking habits.
- Planned electrical outlets if the island will host devices or appliances.
- Compared at least three models across quality tiers before deciding.
With these checks complete, you are ready to choose a small kitchen island with seating that works as hard as you do.
Recommended Small Kitchen Islands with Seating
⚠️ AFFILIATE DISCLOSURE: This website contains affiliate links. As an affiliate Associate, we earn from qualifying purchases. If you make a purchase through these links, we may receive a small commission at no additional cost to you. Read our full affiliate policy.

Shintenchi Kitchen Island w/Dropleaf Rolling Kitchen Table w/Seating | Kitchen Island Table with Storage, Kitchen Cabinet on Wheels with Seating Area for Kitchen, Bar Cart with Cabinet, White
Check price on Amazon
ONBRILL 47" Kitchen Island with Trash Can Storage, Include 2 Chairs, Black | Stationary Island Table with Drop Leaf & Power Outlet, 3-Tier Spice Rack & Storage Cabinet with Adjustable Shelf
Check price on Amazon
Shintenchi Kitchen Island w/Dropleaf Rolling Kitchen Table w/Seating | Kitchen Island Table with Storage, Kitchen Cabinet on Wheels with Seating Area for Kitchen, Bar Cart with Cabinet, Black
Check price on Amazon
Shintenchi Kitchen Island w/Dropleaf Rolling Kitchen Table w/Seating | Kitchen Island Side Table on Wheels with Large Worktop Towel Rack,Drawers and Open Shelves for Kitchen,Dinning Room,White
Check price on Amazon
AWQM Kitchen Island with Seating & Storage, Bar Table and Chair Set, White | Modern Bar Table and Chairs Set for 2, Faux Marble Island Table, with 2 Chair, For Small Space, Apartment, Home Bar
Check price on Amazon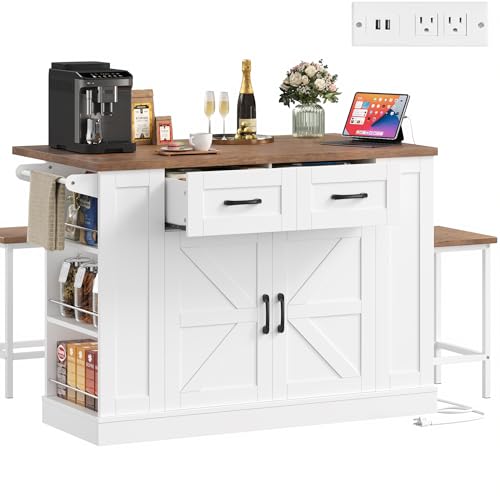
Keyluv Kitchen Storage Island with 2 Stools, 51.2” Mobile Kitchen Cart with Drop Leaf & Power Outlet, Rolling Island Table Dining Room Buffet with 2 Drawers & Side Storage Rack &Towel Rack, White
Check price on Amazon
ONBRILL Kitchen Island with 2 Storage Cabinets & 4 Drawers, White | Extra-Large Imitation Marble Tabletop Dining Table with Power Outlet, Island Bar Table for Kitchen Dining Room Living Room
Check price on Amazon