
Kitchen Island Extension: Add Workspace, Seating & Storage
Everything you need to know about extending your kitchen island — from drop-leaf tables and pull-out counters to freestanding seating extensions. Compare types, materials, sizing rules, and features before you choose.
Explore Recommended OptionsWhy this guide matters: Most kitchens are fixed, but the need for prep space and casual seating keeps growing. A kitchen island extension is one of the few upgrades that adds function without a full remodel. Below you will find a clear breakdown of every extension type, sizing formulas, material comparisons, and the exact questions to ask before buying.
What Is a Kitchen Island Extension?
A kitchen island extension is any surface or structure that increases the usable footprint of an existing island. It can be permanent — such as a built-in drop-leaf attached to the island end — or freestanding, like a table-height counter positioned flush against the island edge. The goal is always the same: gain prep area, add a spot for stools, or create a casual dining zone without losing the island's original function.
Extensions are especially valuable in kitchens where the island is the only continuous work surface. A well-planned extension can convert a compact island into a functional breakfast bar, a baking station, or a buffet for entertaining. If you are starting from scratch, our kitchen island dining table guide covers combination units; the page you are reading focuses specifically on adding an extension to an existing island.
The Main Types of Island Extensions
Not every extension is the same, and the right choice depends on your island's construction, your walkway clearance, and how often you need the extra space. These are the most common categories sold today.
Drop-Leaf Extensions
A drop-leaf extension attaches to the side of the island with hinges and folds flat when not in use. When opened, it adds a generous surface — often 24 to 36 inches wide — that can serve as a prep zone or a two-seat breakfast bar. Drop-leaf designs are ideal for narrow kitchens because the leaf folds down to preserve walkway clearance. Look for sturdy steel or brass hinges and a support bracket or leg that locks the leaf level. This is the most space-efficient permanent option.
Pull-Out and Folding Counter Extensions
These slide out from beneath the island surface or unfold from a compact stowed position. Pull-out counters are common in compact European kitchens and are excellent for adding temporary prep space. The trade-off is weight capacity: entry-level models may handle light chopping, while mid-range and premium units use heavier drawer slides and thicker tops. Confirm the extension supports the weight of a cutting board, mixer, or hot dish before relying on it daily.
Freestanding Table Extensions
A freestanding table-height extension sits flush against the island end and functions as additional seating. These are the easiest to retrofit because they require no attachment hardware. Many are designed as narrow consoles — 18 to 24 inches deep — with two or four stools. For households that need a flexible setup, a freestanding extension doubles as a serving table or homework station and can be moved aside when the kitchen gets crowded. If seating is your priority, browse our kitchen island chairs collection to pair the extension with the right stool height.
Seating Overhang Extensions
Sometimes the best extension is simply a deeper countertop overhang. A dedicated seating overhang of 12 to 15 inches (counter height) or 15 to 18 inches (bar height) converts one side of the island into a stool zone without adding furniture. This approach works best when planned during a countertop replacement, but bolt-on overhang brackets and supported add-on tops can replicate the effect on an existing island. The key is structural support: never cantilever more than the brackets are rated for.
Storage-and-Seating Combination Extensions
These extensions combine a small work surface with open shelves, wine slots, or cubbies underneath. They suit kitchens where the island lacks storage and where the extension will stay in place permanently. Combination units are heavier, so measure the floor area carefully and confirm the unit's footprint does not block appliance doors. For a full comparison of storage-forward island designs, see our freestanding kitchen island with storage and seating overview.
Comparison Table: Extension Types at a Glance
Use this table to shortlist the right category before comparing individual models. Tier labels describe market position relative to other options in the category — they are not measurements of size or quality alone.
| Extension Type | Best For | Typical Tier Range | Key Consideration |
|---|---|---|---|
| Drop-leaf extension | Narrow kitchens needing flexible prep space | entry-level to premium | Hinge quality and leaf support bracket |
| Pull-out / folding counter | Occasional extra prep in compact kitchens | mid-range to premium | Slide weight capacity and locking mechanism |
| Freestanding table extension | Adding two to four seats without remodeling | entry-level to mid-range | Footprint and stool height matching |
| Seating overhang add-on | Permanent stool seating on an existing island | mid-range to luxury | Structural support and overhang depth |
| Storage + seating combination | Islands lacking built-in storage | mid-tier to high-end tier | Door swing clearance and floor space |
How to Size an Island Extension Correctly
Sizing mistakes are the most common reason extensions feel cramped or go unused. Follow these rules before you buy.
- Walkway clearance first. Keep at least 36 inches between the island and surrounding counters or walls. If the extension includes seating, aim for 44 to 48 inches behind the stools so they can be pushed back comfortably.
- Preserve some original surface. The extension should not cover the entire island top. Leave at least a few inches of the original surface exposed for the main prep zone.
- Match the height. A counter-height island (about 36 inches) needs a 36-inch extension top; bar height (about 42 inches) needs a 42-inch top. Mixing heights creates an awkward step and can be unsafe for hot dishes.
- Confirm stool clearance. Standard stools need 24 to 26 inches of width per seat. A 48-inch extension seats two comfortably; a 72-inch extension seats three.
- Check door and drawer swings. Storage-forward extensions must not block the dishwasher, oven, or refrigerator doors. Test with a cardboard template if the unit is not yet on site.
Quick sizing formula
Extension length = (number of seats × 26 inches) + 4 inches of breathing room. A two-seat extension should be roughly 56 inches long; a three-seat extension roughly 82 inches. If your island cannot accommodate that length, choose a drop-leaf or pull-out design that adds only 24 to 36 inches.
Materials and Finishes That Hold Up
The right material depends on how the extension will be used. A prep-heavy extension needs moisture and scratch resistance; a seating extension prioritizes comfort and visual continuity with the island.
Solid Wood and Butcher Block
Warm, repairable, and available in many finishes. Butcher block is excellent for baking and chopping if you treat it regularly. Solid wood extensions can be refinished when they show wear, which makes them a long-term investment. Pair them with a durable finish if the extension sits near a sink.
Laminate and Engineered Tops
Moisture-resistant and easy to clean, laminate extensions are a practical choice for busy households with children. Modern high-pressure laminate mimics stone and wood convincingly. They cannot be sanded and refinished, but they resist staining better than untreated wood.
Metal Frames and Stainless Steel
Powder-coated steel frames and stainless steel tops suit utility-focused extensions and industrial kitchens. Look for rust-proof finishes and reinforced welds. Metal frames are typically lighter than solid wood, which helps if the extension needs to be moved occasionally.
Stone and Quartz
If the main island has a stone countertop, matching the extension in the same material creates a seamless look. Stone adds weight, so the extension's frame and support brackets must be rated for it. This is a premium-tier approach best planned before fabrication.
Features Worth Paying Attention To
Two extensions can look identical in photos but perform very differently. Focus on these details.
- Support brackets and legs: Folding and drop-leaf extensions need locking brackets that hold the leaf level under load. Flimsy brackets are the top failure point in entry-level models.
- Hinge quality: For drop-leaf designs, look for stainless or brass hinges rated for repeated folding. Test the hinge action in person if possible.
- Slide mechanism: Pull-out counters should use full-extension slides with a locking detent. Mid-range and premium slides feel smoother and resist sagging over time.
- Locking casters: Freestanding extensions with wheels are easier to reposition; locking casters keep them stable while in use.
- Edge profile: Rounded or beveled edges reduce injury risk in tight kitchens. Avoid sharp corners on extensions placed near walkways.
- Finish durability: Water-resistant finishes matter if the extension will hold a dish rack or sit near the sink.
When an Extension Is Better Than a New Island
Not every kitchen needs a full island replacement. An extension is usually the smarter move when the existing island is structurally sound but simply too small, when the budget favors targeted upgrades, or when the kitchen layout cannot accommodate a larger fixed island. Extensions also preserve the original countertop, which matters if the island uses a discontinued stone or a custom finish.
On the other hand, if the island lacks storage, has an awkward shape, or the kitchen is being remodeled anyway, a new island may deliver more value. Our guide to the kitchen island table format helps compare combination units against add-on extensions. For kitchens that need to seat a crowd permanently, an extendable kitchen island is worth reviewing before committing to a retrofit.
Installation and Safety Checklist
Whether you choose a bolt-on or freestanding extension, these checks prevent the most common problems.
- Verify the extension top is level with the island within a quarter inch.
- Confirm the extension cannot tip when weight is placed on the outer edge — this is critical for overhang seating.
- Anchor freestanding extensions to the island or wall if they are tall and narrow.
- Keep at least 36 inches of walkway clearance after installation.
- Check that stools tuck fully under the overhang without blocking the walkway.
- Seal wood and butcher block tops before first use to resist moisture.
- Re-tighten hinge and bracket screws after the first month of use.
Recommended Kitchen Island Extension Products
⚠️ AFFILIATE DISCLOSURE: This website contains affiliate links. As an affiliate Associate, we earn from qualifying purchases. If you make a purchase through these links, we may receive a small commission at no additional cost to you. Read our full affiliate policy.
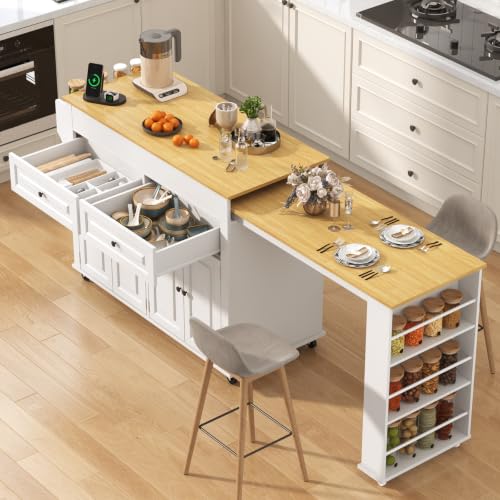
80"-48" Extendable Kitchen Island with Extended Dining Table and Power Outlet,Large Mobile Kitchen Storage Islands with 2 Storage Drawers,Rolling Islands Cart with 3 Extra Rows Open Shelves(White)
Check price on Amazon
80"-48" Extendable Kitchen Island with Extended Dining Table and Power Outlet,Large Mobile Kitchen Storage Islands with 2 Storage Drawers,Rolling Islands Cart with 3 Extra Rows Open Shelves(Brown)
Check price on Amazon
GRUSIGN Kitchen Island with Storage, 41.7" Rolling Cart with Drop Leaf, Portable Island Table on Wheels, Spice Rack, Towel Rack and Drawer, White, 41.7" L x 29.5" W
Check price on Amazon
41.7" Rolling Kitchen Island Cart with Drop Leaf Storage, Black | Portable Kitchen Table with Lockable Wheels and Adjustable Shelves, Drawer, Spice & Towel Rack, 41.7"L x 29.5"W
Check price on Amazon
48"-76" Kitchen Islands with Extendable Dining Table, 2-4 People, White | Double-Side Storage Rolling Kitchen Cart with Adjustable Shelf, Power Outlet & Solid Rubberwood Tabletop
Check price on Amazon
VASAGLE Kitchen Island with 3 Shelves, Storage Cabinet, Steel Structure | Kitchen Shelf with Large Wooden Worktop, 39.4 Inches Width, Golden Oak and Matte White, BARNET Collection UKKI005W09
Check price on Amazon
Casual Home Kitchen Island with Solid American Hardwood Top, Natural/White, 40" W (373-91)
Check price on Amazon
JassmiPkwy 67’’ Movable Kitchen Island with Drop Leaf and Power Outlet, Lockable Sliding Countertop Rolling Island Cart with 2 Large Drawers, Spice, Towel Rack,Black
Check price on AmazonFrequently Asked Questions
What is a kitchen island extension?
A kitchen island extension is an add-on surface or structure that increases the usable area of an existing kitchen island. It can be a drop-leaf table attached to the side, a pull-out counter, a freestanding table-height extension, or a dedicated seating overhang that converts part of the island into a dining zone.
How much overhang do I need for island seating?
For counter-height seating, plan roughly 12 to 15 inches of overhang so knees have room. For bar-height seating, 15 to 18 inches is more comfortable. Always confirm the overhang depth against the stool you plan to use, and check that the extension is properly supported so the surface does not tip.
Can I add an extension to an existing island without remodeling?
Yes. Freestanding and portable extensions, drop-leaf tables placed against the island, and pull-out or folding counters are designed for retrofit use. They require no major demolition, though you should measure clearance for walkways and confirm the extension height matches your island's counter height.
What materials work best for a kitchen island extension?
Solid wood and butcher block suit warm, farmhouse, and traditional kitchens and can be refinished. Laminate and engineered surfaces resist moisture and staining well in busy households. Stainless steel and powder-coated metal frames are durable for utility-focused extensions, while stone or quartz tops should be matched to the existing island for visual continuity.
How do I choose the right size extension for my kitchen?
Start with the walkway clearance: aim for at least 36 inches between the island and surrounding counters or walls, and more if the extension includes seating. Then measure the island length and choose an extension that leaves at least a few inches of the original surface exposed for prep. A 24- to 48-inch extension covers most small to mid-size kitchens.
Final Takeaway
A kitchen island extension is a targeted upgrade that solves a specific problem: the island is too small for the way you actually cook and gather. Decide first whether you need prep space, seating, or storage — then choose the extension type that matches. Measure walkway clearance and height before anything else, prioritize hinge and bracket quality over cosmetic details, and select a material that matches how often the surface will be used. Done right, an extension can make a compact island feel purpose-built for your kitchen without the disruption of a remodel.