
Kitchen Island Dining Table: The Complete Buying Guide
Discover how a kitchen island dining table combines meal prep, casual dining, and storage in one smart footprint. Learn sizing, seating, materials, and layout rules before you buy.
Start the GuideWhy a Kitchen Island Dining Table Works So Well
A kitchen island dining table merges two of the busiest zones in the home: the prep area and the eating area. Instead of dedicating separate floor space to a table, homeowners can use a single structure that supports chopping, serving, homework, and family meals. This is especially valuable in open-concept layouts where the kitchen flows into the living space and every square foot counts.
The appeal goes beyond space efficiency. An island dining table keeps the cook connected to guests and family instead of isolating them at a distant stove. It also creates a natural gathering point, which is why so many modern kitchen designs place seating directly at the island rather than around a freestanding table. If you are still weighing the broader furniture layout, our kitchen furniture guide covers how islands, carts, and hutches work together.
There are practical trade-offs to understand. An island dining table must handle spills, heat, and heavy use, so surface materials matter more than they would on a decorative console. Clearance around the seating side is also critical; a beautiful island that blocks walkways quickly becomes a frustration. The sections below walk through each decision in order so you can plan with confidence.
Types and Configurations of Island Dining Tables
Not every island dining table is built the same way. The four main configurations below cover most homes, from compact apartments to large open-plan kitchens. Understanding the differences early prevents expensive layout mistakes.
1. Fixed Island with Integrated Seating
This is the classic design: a permanent island with an overhang on one or two sides and stools tucked underneath. It offers the most storage because the base can include drawers, cabinets, and even a built-in wine rack. The trade-off is permanence, since the island is anchored to the floor. Fixed islands suit homeowners who plan to stay in the home long term and have a clear layout in mind.
2. Freestanding Island Dining Table
A freestanding unit can be moved, which helps renters and anyone who rearranges furniture seasonally. Many freestanding designs pair a butcher-block top with open shelving and a seating overhang. A freestanding kitchen island with storage and seating is a strong option for apartments because it delivers the island dining experience without renovation work.
3. Extendable and Drop-Leaf Islands
Extendable islands add surface area only when needed, which is ideal for small kitchens that occasionally host guests. Drop-leaf designs fold down to a slim profile and open into a dining surface. If you like the idea of flexibility, an island with a drop-leaf table or a kitchen island extendable model can adapt from prep station to dinner table in seconds.
4. Island-Table Hybrids
Some manufacturers blend an island base with a traditional dining table top, producing a hybrid that looks like a table but stores like an island. These hybrids are popular in farmhouse and transitional kitchens. They typically offer seating on two or three sides, which makes them better for family meals than a single-sided island.
| Configuration | Best For | Seating Capacity | Storage Potential |
|---|---|---|---|
| Fixed island with seating | Long-term homeowners, open-plan kitchens | 3–5 diners | High — drawers, cabinets, racks |
| Freestanding island table | Renters, flexible layouts | 2–4 diners | Medium — open shelves |
| Extendable / drop-leaf | Small kitchens, occasional hosting | 2–6 diners (when extended) | Low to medium |
| Island-table hybrid | Family meals, farmhouse styles | 4–6 diners | Medium |
Sizing and Clearance Rules That Prevent Regrets
Most island dining table problems trace back to sizing. A unit that looks generous in a showroom can crowd a real kitchen once chairs, walkways, and appliance doors are factored in. Use the guidelines below as a planning baseline.
Island Dimensions
- Depth: 36 to 42 inches is the standard range. Deeper islands offer more prep space but eat into walkways.
- Length: 48 to 96 inches covers most homes. A 6-foot island is the most common middle ground for seating three to four diners.
- Height: Standard counter height is 36 inches. Bar height is 42 inches. Counter height feels more like a dining table, while bar height suits casual perching.
- Overhang: 12 inches for counter height and 15 inches for bar height. This is the knee-space zone that makes seating comfortable.
Clearance and Walkways
- Walkways: Keep at least 36 inches between the island and surrounding counters, walls, or appliances.
- Behind seating: Allow 42 to 48 inches so chairs can pull out and people can pass behind diners.
- Appliance doors: Check that the refrigerator and oven doors can open fully without hitting the island. This is a common oversight in compact kitchens.
- Work triangle: The island should not block the path between the sink, stove, and refrigerator.
If your kitchen is tight, measure twice and consider a kitchen island for a small kitchen with seating that uses a narrower depth or a drop-leaf extension. For a deeper dive into how island height affects comfort, see our guide to the counter height table height.
Seating and Stool Selection
The stool you choose shapes how often the island dining table actually gets used. A beautiful island with uncomfortable seating quickly becomes a display piece rather than a dining spot.
How Many Stools Fit
Allow roughly 24 inches of width per person for comfortable dining and 20 inches for casual perching. That means a 6-foot island seats three to four diners and an 8-foot island seats four to five. Crowding stools leads to bumped elbows and a cramped feel.
Stool Height Matching
- Counter height (36-inch island): Use 24- to 26-inch stools.
- Bar height (42-inch island): Use 28- to 30-inch stools.
- Standard table height (30-inch surface): Use standard dining chairs.
Backless vs. Backed Stools
Backless stools tuck fully under the overhang and save visual space, which helps in compact kitchens. A set of backless counter height bar stools is a practical starting point. Stools with backs offer more support for long meals and homework sessions; our guide to bar height stools with backs covers comfort trade-offs. If you want a coordinated look across a kitchen island and a nearby dining table, see dining room chairs and bar stools to match.
For island-specific recommendations, browse our roundup of bar stools for kitchen island setups and the broader kitchen island chairs collection.
Storage and Utility Features Worth Having
Storage is one of the biggest reasons homeowners choose an island dining table over a standalone table. The base of a well-designed island can replace a small pantry or a set of freestanding shelves.
- Drawers: Deep drawers hold utensils, linens, and small appliances within arm's reach of the prep zone.
- Cabinet doors: Concealed storage keeps bulky items out of sight and protects them from kitchen grease and steam.
- Open shelving: Useful for cookbooks, baskets, and display items, but it collects dust faster than closed storage.
- Wine racks: A built-in rack turns the island into a small entertaining hub.
- Trash and recycling pull-outs: These keep waste bins hidden and make cleanup faster.
- Electrical outlets: Worth planning if the island will host small appliances or device charging.
Seating and storage often compete for the same footprint. A useful rule is to dedicate at least 15 inches of base depth to storage and keep the seating overhang clear. If you need both in a compact space, an island with seating and storage for 4 or a two-person island with storage can strike that balance. Larger households may prefer a kitchen island with seating for 6 and storage.
Materials and Surface Options
The island dining table surface takes more abuse than a standard dining table because it often doubles as a prep area. Heat, knives, spills, and acidic foods all leave their mark over time. Choose a material that matches how you actually cook.
Solid Wood and Butcher Block
Wood offers warmth and is forgiving for everyday use. Butcher block can be sanded and re-oiled to remove scratches, which makes it a strong long-term choice for busy kitchens. A wooden table top pairs well with farmhouse and transitional styles. Keep wood sealed and use trivets under hot pans.
Marble and Stone
Marble and quartz deliver a premium look and are easy to wipe clean. Marble is porous and stains if left unsealed, so it suits households that stay on top of maintenance. Stone surfaces are heavier, so confirm the island base can support the weight. Explore marble and stone surfaces for style inspiration.
Laminate and Formica
Laminate surfaces are practical, easy to clean, and available in convincing wood and stone patterns. They are a solid entry-level choice for rentals and starter kitchens. Our Formica tables guide explains how these surfaces perform over time.
| Material | Market Tier | Best For | Maintenance |
|---|---|---|---|
| Laminate / Formica | Entry-level | Rentals, starter kitchens, casual use | Low — wipe clean |
| Butcher block / solid wood | Mid-range | Everyday prep and family meals | Medium — oil and reseal |
| Quartz | Premium | Busy kitchens, low-maintenance households | Low — sealed surface |
| Marble / natural stone | Luxury | Statement kitchens, formal entertaining | High — seal and protect |
Matching Your Kitchen Style
The island dining table should feel like part of the kitchen, not an afterthought. Style consistency matters more than any single feature because a mismatched island draws the eye for the wrong reasons.
Farmhouse and Rustic
Farmhouse kitchens pair well with butcher block tops, painted bases, and open shelving. A solid wood farmhouse dining table and chairs set can echo the island's materials and create visual continuity between the island and the main dining area.
Modern and Contemporary
Clean lines, waterfall edges, and minimal hardware define modern island dining tables. A modern kitchen table look translates well to island seating when the lines are kept simple. Pair with sleek backless stools to preserve the uncluttered feel.
Industrial
Industrial kitchens embrace metal frames, exposed hardware, and reclaimed wood. An industrial dining table aesthetic works well for island bases with steel legs and thick wood tops.
Transitional
Transitional kitchens blend traditional warmth with modern convenience. A kitchen island table in a neutral finish with subtle detailing fits this style without overwhelming the room.
Small Kitchen Solutions
Small kitchens benefit most from an island dining table, provided the layout is planned carefully. The goal is to add dining capacity without blocking the work triangle or making the room feel tighter.
- Choose a narrower depth: A 30- to 36-inch-deep island preserves walkway space better than a 42-inch model.
- Use backless stools: They tuck under the overhang and reduce visual clutter.
- Consider a drop-leaf design: The surface expands for meals and folds away for prep.
- Prioritize one side of seating: Seating on a single long side is more space-efficient than wrapping stools around two or three sides.
- Keep storage vertical: Tall, narrow pull-outs use less floor area than wide drawers.
For more space-saving ideas, explore our guides to a kitchen table for small spaces, a kitchen table for two, and a kitchen nook table set. If you are comparing island layouts specifically, the kitchen island table and kitchen island dining table guides cover similar ground from different angles.
Recommended Kitchen Island Dining Tables and Seating
⚠️ AFFILIATE DISCLOSURE: This website contains affiliate links. As an affiliate Associate, we earn from qualifying purchases. If you make a purchase through these links, we may receive a small commission at no additional cost to you. Read our full affiliate policy.
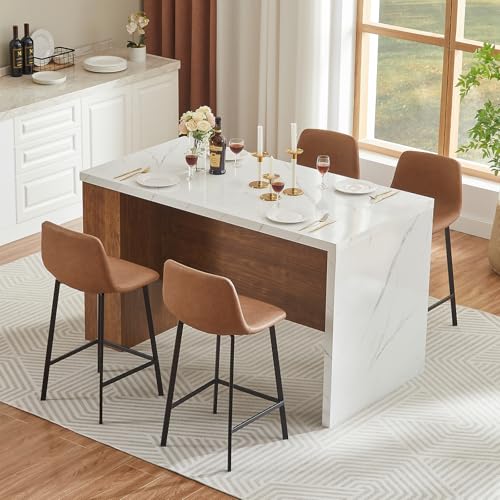
ONBRILL 61 x 31 Inch Large Kitchen Island Table, Whole Board of Tabletop | Modern Imitation Marble Heavy Duty Counter Height Dining Table for 4, with LED Lights, Power Outlet & Storage Space (White)
Check price on Amazon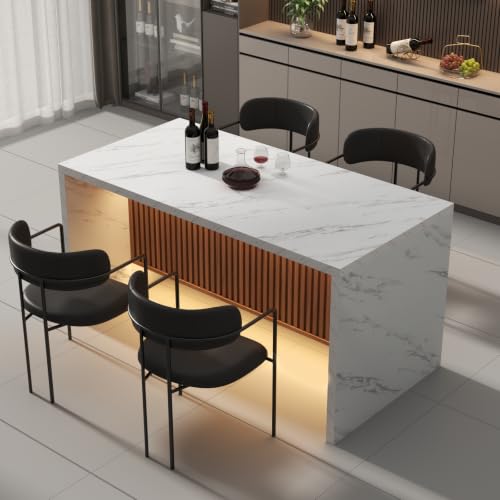
63" Large Imitation Marble Dining Table for 4-6 People, with LED Lights | Modern Kitchen Island Table, Marble Stripes Kitchen Dining Table with Grille design for Dining Room,Living Room (White)
Check price on Amazon
YATINEY 75"-47" Extendable Kitchen Island with Dining Table & Power Outlet, Large Mobile Storage Islands with Cup Holder & Spice Rack, 360° Swivel Tabletop, Rolling Kitchen Sideboard Buffet Cabinet
Check price on Amazon
Faux Marble Kitchen Island Table with Storage,LED Lights and Power Outlet | Imitation Marble Dining Table with Grille Design, Modern Rectangular Kitchen Dining Table for Dining Room,Living Room
Check price on Amazon
RESTACORIN 63 x 32 Inch Kitchen Island with Storage, Heavy Duty Counter Height Marble Dining Table, Premium MDF Tabletop with LED Lights, Shelves & 4 Stools (Black Table Only)
Check price on Amazon
63" Large Imitation Marble Dining Table for 4-6 People(Patent Pending) | Island Table with LED Light,Mordern Marble Stripes Kitchen Dining Table with Grille design for Dining Room,Living Room(Black)
Check price on Amazon
48"-76" Kitchen Islands with Extendable Dining Table, 2-4 People, White | Double-Side Storage Rolling Kitchen Cart with Adjustable Shelf, Power Outlet & Solid Rubberwood Tabletop
Check price on AmazonBuying Checklist: Before You Choose an Island Dining Table
Use this checklist to compare models and avoid common mistakes. Each item reflects a decision that affects daily use more than appearance.
- Measure the footprint twice. Confirm walkway clearance, appliance door swing, and seating pull-out space.
- Decide on height. Counter height feels more like dining; bar height is better for casual perching.
- Confirm the overhang. 12 inches for counter height, 15 inches for bar height.
- Count the seating. Allow 24 inches per diner and choose stools that match the island height.
- Evaluate storage. Decide whether drawers, cabinets, or open shelving best suit your kitchen.
- Match the surface to your cooking style. Busy prep areas benefit from sealed wood or quartz; formal kitchens can support marble.
- Check the base construction. Solid joints and a stable frame matter more than decorative details.
- Plan the lighting. Pendant lights over the island should hang about 30 to 36 inches above the surface. Our kitchen island chandeliers guide covers sizing and placement.
- Think about future needs. An extendable island handles holiday hosting better than a fixed surface.
- Compare tiers, not just looks. Entry-level models prioritize function, mid-range models balance materials and durability, and premium models add design detail and refined hardware.
Ready to Compare Island Dining Tables?
Browse our recommended kitchen island dining tables and seating options to find the right fit for your space and cooking style.
View Recommended ProductsFrequently Asked Questions
How much clearance do I need around a kitchen island dining table?
What is the ideal overhang for island seating?
Can a kitchen island dining table replace a formal dining room?
What materials work best for a kitchen island dining table?
How many stools fit at a kitchen island dining table?
Final Thoughts
A kitchen island dining table is one of the most practical investments in a busy home. It consolidates prep, dining, and storage into a single footprint while keeping the cook connected to family and guests. The key is to plan the layout first, then choose the height, overhang, seating, and surface that match how you actually live.
Start with measurements, confirm clearance, and compare models by tier rather than appearance alone. With those fundamentals in place, the right island dining table will serve your kitchen comfortably for years. For related reading, explore our guides to extendable kitchen islands, kitchen island extensions, and dining area tables.