
Kitchen Island Table: The Complete Buying & Design Guide
Turn your kitchen into the hardest-working room in the house. Learn how to choose a kitchen island table that fits your space, your cooking style, and your seating needs — from compact starter-tier models to premium statement pieces.
Start the Buying GuideA kitchen island table is more than just extra countertop space. It is a prep station, a serving surface, a breakfast bar, a homework spot, and often the social center of the home. For anyone researching this purchase, the challenge is rarely a lack of options — it is figuring out which type of island table actually fits the room, the workflow, and the household's daily routine.
This guide walks through the decisions that matter most: footprint and clearance, seating and overhang, top materials, base construction, storage, mobility, and long-term care. Each section is written so that after reading, you can shortlist two or three suitable models and move forward with confidence. If you are still weighing smaller options, our guide to a small kitchen island covers compact layouts in detail, and the white kitchen island with seating overview explores a popular family-friendly configuration.
What Is a Kitchen Island Table?
A kitchen island table is a freestanding or anchored work surface placed in the middle of the kitchen or at the boundary between the kitchen and an adjacent living or dining zone. Unlike built-in cabinetry islands, many island tables are furniture pieces — they can be moved, replaced, or repurposed, which makes them especially practical for renters and for open-plan homes that evolve over time.
Designs range from slim prep carts with a single drawer to full-size islands with a dining overhang, wine storage, and integrated power. Two broad families dominate the market:
- Furniture-style island tables — freestanding pieces with legs or a pedestal base, often with a butcher-block or stone top. These are easier to relocate and blend naturally with dining furniture.
- Built-in or semi-built-in islands — cabinetry-based units fixed to the floor, offering more storage and integrated appliances but requiring installation and careful layout planning.
If your kitchen sits at the edge of the living area, an island table can quietly define the boundary without walls — a design move explored further in our modern kitchen table guide. The key is matching the island's visual weight to the surrounding furniture so the room reads as one cohesive space.
Key Buying Factors for a Kitchen Island Table
Before comparing specific models, work through these six factors. They determine whether an island table will feel like a natural extension of the kitchen or an obstacle in the walkway.
1. Kitchen Footprint and Walkway Clearance
The single most common mistake is underestimating clearance. As a working rule, aim for at least 36 inches of clear floor between the island and surrounding counters, walls, or appliances. Where stools are used, plan for 42 to 48 inches so people can pull out and tuck in seating without squeezing. In narrow galley kitchens, a slim rolling cart or a drop-leaf design often works better than a full island.
2. Primary Function
Decide whether the island is mainly a prep surface, a casual dining spot, a storage hub, or a serving station for entertaining. A prep-focused island benefits from a thick cutting surface and easy-clean top. A dining-focused island needs an overhang, comfortable stool height, and knee clearance. A storage-focused island needs drawers, shelves, or closed cabinets that stay organized.
3. Height and Counter Alignment
Standard counter height is around 36 inches; bar height is around 42 inches. Island tables that match the surrounding countertops create a seamless work surface and simplify cleanup. Two-tier designs combine both heights — a lower prep level and a raised bar level — which can visually separate cooking from socializing. For stool-height questions, our article on the difference between counter height and bar height is a useful reference.
4. Top Material
Butcher block is warm and forgiving on knives; marble and stone tops resist heat and stains but need sealing; composite and laminate tops are practical for busy family kitchens. Material choice drives both the feel of the room and the maintenance routine, so it is covered in depth in its own section below.
5. Base Construction and Stability
A heavy top on a light frame can wobble, especially when someone leans on the overhang. Look for reinforced corner joinery, cross-bracing on legs, and a base proportioned to the top's weight. Furniture-style legs are elegant, but a pedestal or trestle base usually delivers better stability for larger tops.
6. Mobility and Future Flexibility
Locking casters let a single island serve as prep station, serving cart, and extra dining surface. If you move homes or rearrange the kitchen seasonally, a mobile island table is the most adaptable choice. Fixed islands offer more storage but commit you to a layout.
Sizes & Clearance Planning
Island tables are usually described by top length and depth. A comfortable prep depth is 24 to 30 inches; deeper tops (36 inches or more) are better for dining overhangs but eat into walkway space. The table below groups common sizes by typical use.
| Footprint Category | Typical Top Dimensions | Best For | Notes |
|---|---|---|---|
| Compact / starter tier | About 30–36 in long | Small kitchens, apartments, one-cook households | Often mobile with casters; may include one shelf or drawer |
| Small-mid | About 40–48 in long | Couples, galley kitchens, secondary prep zone | Can usually fit a two-stool overhang on one side |
| Mid-range | About 50–60 in long | Family kitchens, open-plan homes | Room for storage drawers plus two to three stools |
| Large / high-end tier | About 66–78 in long | Entertaining kitchens, multi-cook households | Frequently paired with a second-tier bar top |
| Statement / luxury | About 80 in and above | Professional-grade or commercial-grade layouts | Requires generous clearance on all sides; often built-in |
Remember that length is only half the story. A 48-inch island in a 9-foot-wide kitchen can feel tighter than a 60-inch island in a 14-foot-wide room. Sketch the walkway paths — sink to fridge, stove to prep zone — and confirm that no path is pinched below 36 inches.
If your kitchen is genuinely tight, the small kitchen table set category and the small rectangular dining table roundup show how island tables can double as primary dining surfaces in compact homes.
Seating & Overhang Design
An island table becomes a social anchor the moment it accommodates a stool. The overhang is the invisible feature that makes or breaks comfort — without enough knee clearance, guests perch rather than sit.
How much overhang do you need?
- Standard seating: About 12 inches of overhang for counter-height stools and 15 inches for bar-height stools.
- Per-person width: Allow roughly 24 inches of linear space per stool so elbows do not collide.
- Knee clearance: Keep the underside of the overhang free of drawers or cabinet doors in the seating zone.
Choosing stools that fit
Stool height must match the island surface. Counter-height islands (around 36 inches) pair with stools around 24 to 26 inches seat height; bar-height islands (around 42 inches) pair with stools around 28 to 30 inches. Backless stools tuck away and keep sightlines open, while stools with backs are more comfortable for long meals. Our guides to counter-height bar stools with backs and swivel bar stools with backs and arms cover the trade-offs.
For very tall counters or raised bar tiers, extra-tall bar stools with a 32-inch seat height are the appropriate match. And if you prefer a coordinated set, a counter stools set of 3 simplifies ordering and guarantees matched finishes.
Materials & Construction Tiers
Rather than thinking in terms of specific figures, it helps to think in tiers. The tier describes where a product sits relative to the wider market — entry-level through luxury — and it correlates with material quality, joinery, and finish consistency. The descriptors below are used consistently across this guide.
Top materials
- Butcher block / solid wood: Warm, repairable, and gentle on knives. Needs periodic oiling and protection from standing water. Common in entry-level and mid-range island tables because it is cost-efficient to produce in furniture formats.
- Marble and stone: Cool, elegant, and easy to wipe down, but porous unless sealed and prone to chipping at edges. A marble and stone top signals a premium or luxury tier and suits formal open-plan kitchens.
- Composite and laminate: Practical, uniform, and low-maintenance. Solid choice for family kitchens where spills are frequent.
- Stainless steel: Commercial-grade durability favored in professional-grade setups; shows fingerprints but is unmatched for hygiene.
Base and frame materials
- Solid hardwood frames with reinforced joinery are the most durable and are typically found in mid-range and above.
- Engineered wood with quality veneers offers good stability and is common in entry-level to mid-tier pieces; check edge banding quality.
- Metal frames — powder-coated steel or aluminum — bring industrial character and excellent rigidity. A metal dining table legs overview shows how these frames perform in dining formats.
| Tier | Typical Construction | Best For |
|---|---|---|
| Entry-level | Engineered wood with laminate top, simple joinery, casters | Renters, starter kitchens, occasional use |
| Mid-range | Solid wood base, butcher block or composite top, dovetail drawers | Family kitchens with daily use |
| Premium | Hardwood joinery, stone or high-grade composite top, soft-close hardware | Open-plan homes, entertaining-focused kitchens |
| Luxury | Marble or bespoke stone top, custom cabinetry integration, professional hardware | High-end renovations, statement kitchens |
One practical note: the top and the base often come from different tiers. A premium stone top on a mid-range base is a common and sensible combination — the top takes the daily wear, so it deserves the higher tier, while the base mainly needs stability.
For wood tops, our sustainable wood guide explains how responsibly sourced timber holds up over years of use.
Storage & Mobility Features
Storage is where island tables quietly earn their place. A well-planned island replaces several small clutter zones: it can hold cutting boards, mixing bowls, utensils, linens, and serving pieces within arm's reach of the prep area.
Storage configurations worth considering
- Drawer banks: The most efficient for utensils, towels, and small tools. Deep drawers suit pots and mixing bowls.
- Open shelving: Ideal for display and quick access; needs tidy habits to stay attractive.
- Closed cabinets: Best for hiding bulky items and keeping a calm visual line.
- Integrated racks: Towel bars, spice shelves, and wine slots are common on mid-range and premium islands.
If the island sits near a dining zone, a lower shelf or side rack can hold serving platters and table linens, echoing the storage logic of a small sideboard. In compact kitchens, open shelving doubles as display space for everyday dinnerware.
Mobility: casters and locking wheels
Locking casters transform an island from a fixed obstacle into a flexible tool. During prep, it can sit beside the main counter; during dinner, it can roll to the table edge as a serving station. Look for at least two locking casters, and check that the wheels are rated for the loaded weight of the island — a heavy stone top needs heavy-duty casters. For a broader look at flexible storage pieces, see the wooden kitchen stool and related utility furniture guides.
Types of Island Tables Compared
Island tables come in several recognizable formats. Recognizing the format helps you filter listings quickly and avoid mismatches.
Furniture-style island table
A freestanding table with legs or a trestle base, often paired with a wood or stone top. Best for renters and open-plan homes where visual continuity with dining furniture matters. Pairs naturally with a white oak kitchen table aesthetic when you want a light, coordinated palette.
Rolling kitchen cart
A compact island on casters with shelves or a drawer. The most flexible entry-level option, useful as overflow prep space and a serving station. Especially practical in apartments where every square foot is shared.
Two-tier island
Combines a lower prep surface with a raised bar tier. The two levels separate cooking from socializing and hide prep clutter from the dining side. Suits households that entertain often.
Drop-leaf island
A narrow island with hinged side panels that extend for dining or collapse for walkway clearance. Excellent for small kitchens with occasional guest seating. The same space-saving logic appears in small white dining tables and in the 6-foot fold table format.
Butcher-block prep island
A dense wood worktop on a sturdy base, designed around chopping and kneading. Often has a lower shelf for bowls and boards. A favorite for baking-heavy households.
White island with seating
A bright, family-friendly configuration with an overhang on one side and stools opposite the prep zone. White finishes maximize perceived space in smaller kitchens. Our white kitchen island with seating overview covers the practical details of this format.
Whichever format you choose, the same planning rules apply: measure clearance first, match stool height to surface height, and confirm that storage doors and drawers can open without blocking walkways.
Care & Maintenance
An island table takes more daily contact than almost any other furniture piece. A five-minute care routine keeps it looking sharp for years.
Wood tops
- Wipe spills promptly; standing water raises grain and dulls the finish.
- Re-oil butcher block every few months depending on use, using a food-safe mineral oil.
- Use a cutting board rather than cutting directly on the island surface to preserve the finish.
Stone tops
- Re-seal porous stone annually, or as recommended by the manufacturer.
- Use coasters for acidic liquids and trivets for hot pans.
- Clean with a pH-neutral cleaner; avoid acidic household cleaners.
Laminate and composite tops
- Wipe with a damp cloth and mild soap; avoid abrasive pads.
- Use trivets under hot cookware even on heat-resistant surfaces.
Hardware and casters
- Tighten drawer pulls and caster plates periodically; an island gets leaned on more than a cabinet.
- Clean casters of hair and grit so they keep rolling smoothly.
- Check leg-to-top fasteners once a season — this is the joint that carries the most stress.
For a deeper maintenance routine across dining surfaces, the care and maintenance section of DiningFit covers wood polish, upholstery cleaning, and scratch repair in detail.
Recommended Kitchen Island Tables & Seating
⚠️ AFFILIATE DISCLOSURE: This website contains affiliate links. As an affiliate Associate, we earn from qualifying purchases. If you make a purchase through these links, we may receive a small commission at no additional cost to you. Read our full affiliate policy.

LITTLE TREE 55 Inches Kitchen Island with Storage, 3-Tier Farmhouse Wooden Stationary Island Table with Large Worktop & Leg Room, Modern Coffee Bar Table with Storage Shelf for Kitchen, Rustic Brown
Check price on Amazon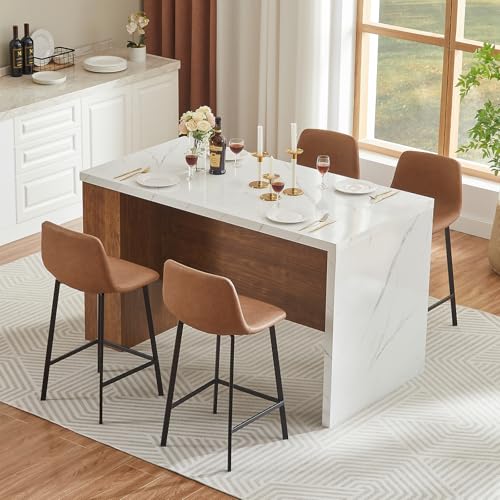
ONBRILL 61 x 31 Inch Large Kitchen Island Table, Whole Board of Tabletop | Modern Imitation Marble Heavy Duty Counter Height Dining Table for 4, with LED Lights, Power Outlet & Storage Space (White)
Check price on Amazon
GRUSIGN Kitchen Island with Storage, 41.7" Rolling Cart with Drop Leaf, Portable Island Table on Wheels, Spice Rack, Towel Rack and Drawer, White, 41.7" L x 29.5" W
Check price on Amazon
Casual Home Kitchen Island with Solid American Hardwood Top, Natural/White, 40" W (373-91)
Check price on Amazon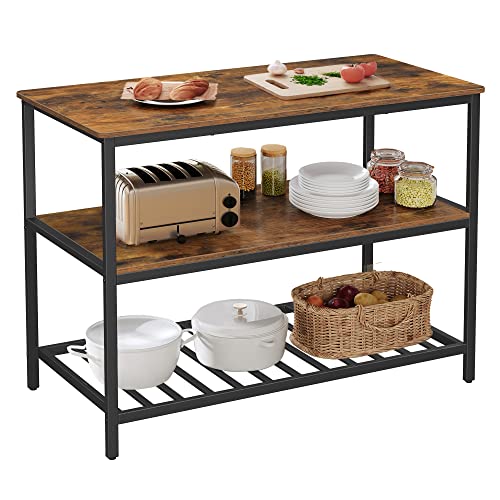
VASAGLE Kitchen Island with 3 Shelves, Storage Cabinet, Steel Structure | Kitchen Shelf with Large Wooden Worktop, 47.2 Inches Width, Rustic Brown and Matte Black, BARNET Collection UKKI01BX
Check price on Amazon
FANCROU 59 Inch Large Imitation Marble Dining Table for 4-6 People, Mordern Marble Stripes Kitchen Dining Table with Grille Design, Island Table with LED Lights for Kitchen Living Room, Ceramic White
Check price on Amazon
80"-48" Extendable Kitchen Island with Extended Dining Table and Power Outlet,Large Mobile Kitchen Storage Islands with 2 Storage Drawers,Rolling Islands Cart with 3 Extra Rows Open Shelves(White)
Check price on Amazon
Kitchen Island with 3 Shelves, Rolling Kitchen Cart with 6 Hooks and Protective Shelf, Microwave Stand on Lockable Wheels, Bakers Rack Coffee Bar for Dining, Living Room, Outdoor, Metal Frame
Check price on AmazonFrequently Asked Questions
What is the ideal size for a kitchen island table?
The ideal size depends on your kitchen footprint. A compact kitchen island table often works well at around 36 to 48 inches long, while larger kitchens can accommodate models of 60 inches or more. Always leave at least 36 inches of clearance around the island for comfortable movement, and up to 48 inches where stools are used.
Can a kitchen island table include seating?
Yes. Many island tables are designed with an overhang on one side to accommodate counter stools. Allow about 12 inches of overhang for counter-height stools and 15 inches for bar-height stools, plus roughly 24 inches of width per person. A white kitchen island with seating is a popular family-friendly configuration.
What materials are best for a kitchen island table?
Solid wood offers warmth and repairability, while marble and stone tops bring a premium feel and easy cleaning. Composite and laminate surfaces are practical for busy family kitchens. Mixed-material designs that pair wood bases with stone or composite tops are balanced-tier options that suit most households.
How much clearance do I need around a kitchen island?
Allow at least 36 inches of walkway clearance on all working sides and 42 to 48 inches where seating is used, so stools can be pulled out comfortably. In galley kitchens, test the layout with tape on the floor before committing.
Do I need a built-in island or a freestanding one?
Built-in islands offer more storage and a seamless look but require installation and layout commitment. Freestanding island tables are movable, renter-friendly, and easy to replace. If flexibility matters, choose a furniture-style island with locking casters.
How do I choose stools for my island table?
Match stool seat height to the island surface: about 24 to 26 inches for counter-height islands and 28 to 30 inches for bar-height islands. Backless stools tuck away neatly; stools with backs are more comfortable for long meals. Our guides to counter-height bar stools with backs and swivel bar stools cover the trade-offs in detail.
Ready to Shortlist Your Island Table?
Now that you know the key buying factors, browse our recommended kitchen island tables and seating to compare formats, tiers, and features side by side.
Explore Recommended Island Tables