
Kitchen Island with Storage and Seating: The Complete Buying Guide
Turn the busiest room in your home into a multitasking hub. Learn how to choose a kitchen island that combines smart storage, comfortable seating, and a layout that actually fits your space.
Why this guide matters: A kitchen island with storage and seating is one of the most requested upgrades in modern kitchen planning, yet it is also one of the easiest pieces to get wrong. Measurements, overhang depth, stool height, and storage configuration all interact. This guide walks you through each decision in order, so you can shortlist the right configuration before you ever place an order.
Why an Island with Storage and Seating Works So Well
A kitchen island with storage and seating solves two problems at once. It gives you a work surface close to the prep zone, and it converts that same footprint into a casual dining spot that keeps people out of the cook's way. Instead of a separate breakfast table and a separate cabinet, one piece handles both roles.
The combination is especially effective in open-plan homes. Guests naturally gather around the island, and because the storage is built in, the surface stays clear enough to actually use. Families with children often find that an island with seating becomes the default breakfast and homework spot, which reduces traffic through the main cooking aisle.
There is a practical side too. An island with integrated storage replaces freestanding carts and shelving units that clutter the floor. That means fewer obstacles to walk around and a cleaner sightline from the kitchen into the living area. If you are planning a broader kitchen refresh, our kitchen islands overview is a useful starting point before narrowing down to a specific model.
Measuring Your Space Before You Shop
Measurements decide everything else. Skipping this step is the single most common reason buyers end up with an island that feels cramped or a seating area nobody uses. Work through the following checks with a tape measure in hand.
Aisle Clearance
- Minimum 36 inches between the island and surrounding counters for one person working comfortably.
- 42 to 48 inches when two people regularly pass each other in the kitchen.
- Add seating depth if stools will remain pulled out during meals. A stool that sits 18 inches into the aisle effectively narrows it by that amount.
Island Footprint
Length is determined by how many seats you need and how much prep surface you want. A general rule is 24 inches of counter width per stool. That means a two-seat island needs roughly 48 inches of seating run, while a four-seat island needs close to 96 inches if all seats sit along one side. Depth matters just as much: 24 to 30 inches is common for a work-only island, while 36 to 42 inches is typical when storage runs down both faces.
Height and Stool Matching
Standard counter height is 36 inches, and it pairs with stools 24 to 26 inches tall. Bar height is 42 inches and pairs with stools 28 to 30 inches tall. If your island includes a raised dining ledge, the seating side may be bar height while the work side stays counter height. Getting this pairing wrong is the fastest way to make an otherwise good island uncomfortable.
Practical tip: Tape the intended footprint onto the floor with painter's tape and leave it for a few days. Walk around it as you normally would and notice where you bump into it. This simple exercise reveals clearance problems long before delivery day.
Seating Configurations and Overhang Rules
Seating is where most island designs succeed or fail. The overhang is the countertop extension that creates legroom, and its depth determines whether people can sit for a quick coffee or a full meal.
| Overhang Depth | Best For | Stool Style | Notes |
|---|---|---|---|
| 12 inches | Casual perching, quick breakfasts | Backless stools | Entry-level comfort. Knees may touch the cabinet face. |
| 15 inches | Everyday dining and homework | Low-back stools | Balanced comfort for most households. |
| 18 inches | Full dining comfort | Full-back stools or chairs | Preferred standard for long meals. Needs support brackets. |
Seating can run along one side, two sides, or wrap an L-shaped island. Single-side seating is the most space-efficient and keeps the work zone clear. Two-sided seating works well in large open kitchens but can split the prep area awkwardly. For households that need a specific seat count, the dedicated guides on seating and storage for 4 and seating and storage for 6 break down realistic dimensions for each configuration.
Stool Choices That Complement the Island
Backless stools tuck fully under a shallow overhang and keep sightlines open. Stools with backs are more comfortable for longer meals but need deeper overhangs and more aisle clearance. Swivel stools reduce twisting when someone gets up mid-conversation. Whatever you choose, confirm the seat height against your counter height before ordering, and check weight capacity if the island doubles as a dining table.
Storage Layouts That Earn Their Footprint
Storage is the reason an island beats a plain table in most kitchens. The key is matching the storage type to what you actually reach for during cooking.
Drawers vs. Doors
Drawers are more ergonomic for pots, utensils, and small appliances because you see the full contents at a glance. Deep drawers on soft-close runners are a signature of well-built models. Doors suit larger, less frequently used items such as stockpots or bulk pantry goods. A balanced configuration often pairs wide drawers on the work side with cabinet doors on the seating side.
Open Shelving and Towel Bars
Open shelves at the end of the island keep cookbooks, cutting boards, and display items within reach. They also break up heavy cabinetry and make the island feel lighter in a small kitchen. Towel bars on the side panel are a small detail that gets used every single day.
Specialized Compartments
- Pull-out trash and recycling bins hide waste and keep the aisle clear.
- Wine or bottle racks use narrow vertical space efficiently.
- Adjustable interior shelves adapt as your storage needs change.
- Built-in outlets and USB ports support small appliances and device charging.
If you want a wider range of layouts and creative options, the collection of seating and storage ideas covers designs from compact apartments to large open kitchens.
Consider mobility: A rolling island gives you flexibility in smaller kitchens where the island sometimes needs to move out of the way. Models with locking casters can be repositioned for holiday cooking and then tucked to the side. Explore islands on wheels if flexibility is a priority.
Countertop and Frame Materials Compared
The countertop takes the most abuse of any surface in the kitchen, especially on an island used for dining. The frame material determines how long the piece stays stable and how easily it can be repaired.
| Material | Best For | Care Level | Durability |
|---|---|---|---|
| Butcher block | Warm, casual dining islands | Periodic oiling | Good; scratches can be sanded out |
| Quartz | Low-maintenance family kitchens | Low; wipe clean | High; non-porous and stain resistant |
| Granite or marble | Premium, statement islands | Moderate; periodic sealing | High; heavy and heat tolerant |
| Stainless steel | Heavy prep and commercial-style kitchens | Low; polish to remove marks | Professional-grade; resists heat and stains |
For the frame, solid wood and high-grade steel are the two durable paths. Solid wood frames can be refinished after years of use, while steel frames resist moisture and warping. Engineered wood with a quality laminate finish is an essential-tier option that performs well in dry environments. Whichever you choose, check that the frame includes reinforced corner joints and a leveling mechanism for uneven floors.
Product Tiers and What Each Tier Delivers
Islands with storage and seating fall into three broad market positions. Understanding what each tier typically delivers helps you set realistic expectations before you compare specific models.
| Tier | Typical Construction | Best For | What to Expect |
|---|---|---|---|
| Essential tier | Engineered wood frame, laminate top | Apartments, rentals, first kitchens | Lightweight build, basic drawer runners, simpler assembly |
| Mid-range | Solid wood or mixed materials, butcher block or quartz top | Family homes, daily cooking | Soft-close hardware, deeper drawers, more stable frame |
| Premium | Hardwood frame, stone or high-grade composite top | Long-term installations, open-plan homes | Heavy-duty hardware, custom sizing, professional-grade finishes |
Mid-range models usually offer the strongest balance between build quality and flexibility. Entry-level units are a solid choice for the tier when the island will not see daily heavy use. Premium islands are a long-term investment best suited to permanent installations where the dimensions are already confirmed.
Common Planning Mistakes to Avoid
- Choosing seating before measuring overhang. Stools that look right in a showroom may leave knees pressed against the cabinet face at home.
- Ignoring the work triangle. An island placed too far from the sink or range adds unnecessary steps to every meal.
- Overloading the storage side. Deep cabinets on the seating side reduce knee space unless the overhang is increased to compensate.
- Skipping outlet planning. If you plan to use small appliances on the island, confirm the electrical layout before installation.
- Forgetting clearance for appliance doors. A refrigerator or oven door that opens toward the island can make the aisle unusable.
- Underestimating weight. Stone-topped islands are very heavy. Confirm floor support and delivery access, including doorway widths.
Ready to Compare Real Configurations?
Browse the focused guides below to match seat count, storage layout, and footprint to your kitchen.
Explore Island OptionsRecommended Kitchen Islands with Storage and Seating
⚠️ AFFILIATE DISCLOSURE: This website contains affiliate links. As an affiliate Associate, we earn from qualifying purchases. If you make a purchase through these links, we may receive a small commission at no additional cost to you. Read our full affiliate policy.

St.Mandyu 47”- 90” Flip-Top Kitchen Island with Extendable Dining Table, Mobile Rolling Storage Kitchen Cart with 3 Drawers & Spice Rack, Multi-Functional Bar Island Table Seats 2-4, White
Check price on Amazon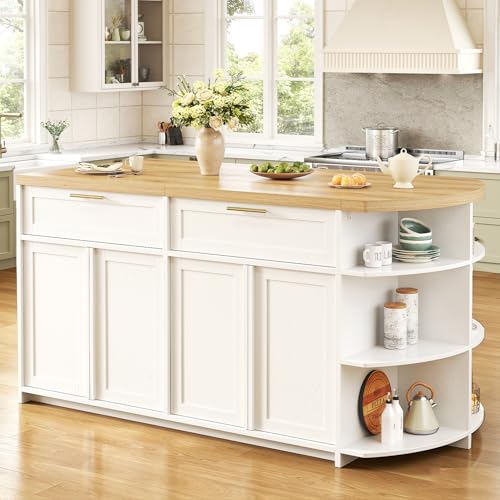
HSH 63 Inch Large Kitchen Island with Storage and Seating, Light Oak | Stationary Island Table with Storage Drawers, Cabinets, 3 Oval Open Shelves, wood Counter Prep Island for Kitchen Dining Room
Check price on Amazon
Keyluv Kitchen Storage Island with 2 Stools, 51.2” Mobile Kitchen Cart with Drop Leaf & Power Outlet, Rolling Island Table Dining Room Buffet with 2 Drawers & Side Storage Rack &Towel Rack, White
Check price on Amazon
HSH 63 Inch Large Kitchen Island with Storage and Seating, Rustic Brown | Stationary Island Table with Storage Drawers, Cabinets, Oval Open Shelves, Wood Counter Prep Island for Kitchen Dining Room
Check price on Amazon
Tribesigns 71" Kitchen Island with Storage & Seating, Large Island Table | Wooden Farmhouse Stationary Kitchen Bar with 6 Open Shelves, Slatted Doors Cabinet for Home Kitchen, Apartment (Brown)
Check price on Amazon
ONBRILL 59"-103" Kitchen Island with Extendable Dining Table, White | 2-6 People Imitation Marble Island Table with 2-Tier Shelves & 2 Drawers, Large Storage Cabinets with Adjustable Shelves
Check price on Amazon
ALDERNIVO 63" Farmhouse Kitchen Island with Storage and Seating, Black | Stationary Island Table with Storage Cabinet, 4 Drawers, 3 Oval Open Shelves, Modern Counter Island for Kitchen Dining Room
Check price on AmazonFrequently Asked Questions
How much overhang do I need for kitchen island seating?
For casual perching, a 12-inch overhang is generally sufficient. For comfortable everyday dining, plan for at least 15 inches, and for full dining comfort with legroom, 18 inches is the preferred standard. Deeper overhangs require support brackets or corbels to keep the countertop stable.
How much space should I allow between the island and surrounding counters?
Allow a minimum of 36 inches of clearance for a single cook working in the aisle. If two people will pass each other regularly, plan for 42 to 48 inches. When stools are tucked under an overhang, add the seating depth to your aisle calculation so chairs do not block walkways.
Are rolling kitchen islands with storage and seating stable enough?
Quality rolling islands use locking casters and a reinforced frame that keep the unit steady during meals. Look for models with at least two locking wheels, a low center of gravity, and a solid top. They suit open-plan and rental kitchens where flexibility matters more than permanence.
What is the best countertop material for an island used for dining?
Butcher block is warm and forgiving for dining use, though it needs periodic oiling. Quartz offers a low-maintenance, non-porous surface that resists stains. Granite and marble bring a premium feel but require sealing. Solid surface materials are a balanced mid-range choice with easy repairs. Stainless steel is a professional-grade option best suited to heavy prep use.
How many stools fit along one side of a kitchen island?
Plan roughly 24 inches of counter width per stool. A 6-foot island comfortably seats three, while an 8-foot island seats three to four. For two-seat configurations, a 4-foot run is usually enough. Always confirm that knee space and overhang depth match your chosen stool style.
Where to Go Next
Once you have a seat count and footprint in mind, the next step is comparing specific configurations. These focused guides cover the most common layouts and use cases.
If your kitchen is short on space overall, a compact island may not be the right first purchase. A kitchen table for small spaces can cover dining needs while leaving room for a future island. For kitchens that already have a dedicated prep zone, pairing an island with a kitchen sideboard can extend storage without crowding the work area.
Final checklist before you buy: confirm aisle clearance, overhang depth, stool seat height, storage type, countertop material, and delivery access. If all six line up, you have a configuration that will work in daily use, not just in the showroom.