
Small Apartment Kitchen Table and Chairs
A practical guide to choosing compact dining furniture that fits tight spaces, seats guests comfortably, and keeps your apartment kitchen functional and inviting.
Why this guide matters: Apartment kitchens rarely offer generous floor space, yet a proper table and chairs remain one of the most used pieces of furniture in any home. This guide walks you through sizing, layout, materials, chair styles, and decision criteria so you can choose a compact dining set with confidence before you order.
Start With Measurements, Not With Style
The single most common mistake when furnishing a small apartment kitchen is choosing furniture before mapping the room. Before you browse any listings, measure three things: the available floor area, the width of every doorway and hallway the set must pass through, and the height and position of any obstructions such as radiators, base cabinets, or window ledges.
As a working rule, plan for at least 30 inches of clearance between the table edge and the nearest wall or countertop. That clearance is what allows a chair to pull out without scraping and allows a person to walk behind a seated diner. If your kitchen cannot support that clearance on every side, a wall-facing or corner arrangement is usually the more realistic answer.
Also confirm that the tabletop height matches your intended use. Standard dining height sits around 30 inches, counter height around 36 inches, and bar height around 40 to 42 inches. Mixing heights between the table and the chairs is a frequent source of discomfort, so treat the table and chair pairing as one decision rather than two.
Which Table Shape Fits a Small Kitchen Best
Shape has a larger effect on perceived space than most people expect. A round top removes sharp corners, which makes tight circulation feel smoother and reduces the risk of bumping hips against a table edge in a narrow galley kitchen. A square top offers a similar compact footprint while giving each diner a defined corner seat. A rectangular top wins when the table sits against a wall, since the long side can run parallel to the wall without projecting into the walking path.
For very narrow spaces, a skinny rectangular table is often the only shape that preserves a usable walkway. For corners, a small circular design can tuck neatly into the angle. If you are leaning toward a round option, explore the differences between a small circle table and a small circular tables selection, since the two categories often differ in base style and leg placement, which affects how far the table can be pushed toward a wall.
Round Tops
Best for tight circulation and corner placement. No sharp edges and easy to walk around in a compact room.
Square Tops
A strong choice for two to four diners. Maximizes usable surface area per inch of floor space consumed.
Skinny Rectangles
Ideal for galley kitchens. The long narrow profile keeps a walkway open along one side of the room.
Drop-Leaf Designs
Fold the leaves down for daily use, extend them when guests arrive. Highly flexible in a rental apartment.
Compact Table Types Worth Comparing
Several table categories are specifically designed for the apartment kitchen context. Understanding what each one does well helps you narrow the shortlist quickly.
| Table Type | Best For | Tier Positioning | Key Consideration |
|---|---|---|---|
| Drop-leaf table | Renters and multi-use kitchens | Essential to mid-range tier | Check hinge quality and leaf support mechanism |
| Bistro table set | Two-person breakfast corners | Starter to mid-tier | Confirm top diameter versus chair footprint |
| Breakfast nook table | Built-in banquette layouts | Mid-range tier | Requires fixed seating arrangement to work well |
| Extendable compact table | Hosting occasional guests | Mid-range to premium tier | Verify the extension mechanism is smooth and stable |
| Chair-and-table set | One-purchase simplicity | Essential tier upward | Match seat height and table height as a pair |
A small bistro table is the classic two-seat solution and pairs naturally with a small bistro table set that arrives with matching seating. If you prefer a single coordinated purchase, a small chair table set removes the guesswork around height and proportion. For kitchens where the table should disappear against a wall between meals, a small drop leaf table is the most space-efficient format available. And where you expect occasional guests, a small extendable dining table adds seats only when needed.
Seating Choices That Protect Floor Space
Chairs consume more floor area than the table itself in many small kitchens. The goal is seating that tucks fully beneath the tabletop when not in use. Backless stools and benches are the most space-efficient options because they slide completely under the table. Chairs with low or sloped backs generally tuck further than tall, upright designs.
For a two-person kitchen, a small dining table for 2 paired with compact chairs is usually the sweet spot. If you want the seating included in one package, consider a small dining table set for 2 or a small dining table and chair pairing that has already been proportioned correctly.
Benches deserve special attention in tight rooms because one bench can seat two people along a single wall-facing side while leaving the opposite side open for chairs. A small dining table with bench layout is one of the most efficient arrangements for a narrow kitchen. If you want the bench plus matching chairs, a small dining table with bench and 2 chairs configuration covers both sides without crowding the walkway.
Where storage is the bigger concern, a built-in or freestanding banquette with lift-up seats solves two problems at once. A small kitchen banquette seating with storage can hold linens, board games, or pantry overflow while providing comfortable fixed seating.
Practical check: Before committing to any chair style, measure the height from floor to the underside of your table apron. Chairs with armrests need enough clearance to slide under; if they do not, they will permanently occupy floor space in front of the table.
Layouts That Actually Work in Apartment Kitchens
Three layouts cover the large majority of small apartment kitchens, and each has a clear best-fit scenario.
Wall-Facing Layout
Push the long side of a rectangular or skinny table against a wall and seat diners on the open side and the ends. This arrangement preserves the widest possible walkway and is the standard solution for galley kitchens. A skinny dining room table is purpose-built for this layout because its narrow depth keeps the walking channel clear.
Corner Nook Layout
Place a round or square table in the corner of the kitchen with seating on the two open sides. This works well when a window occupies one wall and a cabinet run occupies another. A small breakfast nook table is sized precisely for this kind of built-in corner arrangement, and a small breakfast table works when you want a freestanding option rather than a fixed banquette.
Island-Adjacent Layout
If your apartment kitchen includes an island or peninsula, seating can wrap around the overhang instead of requiring a separate table. A small kitchen island with seating converts prep space into dining space and eliminates the footprint of a standalone table entirely. Where additional storage is needed, a small kitchen island with seating and storage serves both functions in the same square footage.
Materials and Build Quality for Small Sets
In a compact set, every component is under closer scrutiny because there is less visual distance between the furniture and the people using it. Prioritize solid joinery over decorative detailing. Look for reinforced corner blocks, leg attachment plates, and a tabletop that does not flex under hand pressure.
Solid wood and wood veneer over engineered board both work well in apartment kitchens. Veneer over a stable substrate resists seasonal movement better than thin solid panels in a room with fluctuating humidity, while solid wood offers refinishing potential over a long-term investment horizon. Metal bases with powder-coated finishes are a strong mid-tier choice for small spaces because the slim profile of the legs does not visually crowd the floor.
For glass tops, confirm the glass is tempered and the edge is polished. Glass creates visual lightness in a small room, but it shows smudges and requires more frequent cleaning than a wood or laminate surface. A small dining room table set in a mixed-material combination often balances visual lightness with practical durability.
Set Configurations by Household Size
Matching the set to your actual household is more important than matching it to the maximum number of guests you might host once a year. Choosing a set sized for your daily reality keeps the room usable on ordinary days.
- One or two people: A two-seat bistro or drop-leaf configuration is usually sufficient. See our notes on a small dining table set for 2 for pairing guidance.
- Three to four people: A square or compact round table seating four is the most common apartment configuration. A small dining table set for 4 with bench adds flexibility by combining chairs and bench seating.
- Four to six people in an occasional hosting scenario: An extendable table or a bench-plus-chairs arrangement handles the extra guests without permanently occupying the floor. A small dining room table and chairs set for 6 works when the room can genuinely support six seats, but confirm clearance before committing.
For a single coordinated purchase covering the whole room, a small dining room table and chairs package removes the risk of mismatched proportions. If bench seating is central to your plan, a small dining room table with bench and chairs configuration is worth comparing side by side with a standard chair-only set.
Buying Checklist Before You Order
Run through this checklist before finalizing any small apartment kitchen table and chairs purchase. It catches the issues that most often cause returns in compact furniture.
- Measure the delivery path. Doorways, stairwells, and elevator dimensions matter as much as the room itself. A table that cannot reach the kitchen is not a solution.
- Confirm the assembled footprint. Check the depth with chairs fully pushed in, not just the tabletop dimensions.
- Verify clearance on all used sides. Aim for at least 30 inches where a chair must pull out.
- Check the seat-to-table height ratio. A chair seat should sit roughly 10 to 12 inches below the tabletop surface.
- Inspect the return policy. Compact furniture is frequently returned for fit issues; confirm the terms before ordering.
- Confirm assembly requirements. Some sets ship fully assembled, others require tools and two people. Read the warranty and returns guidance before purchase.
Worth knowing: A compact set that fits comfortably today is a better long-term investment than a larger set that technically fits but leaves no room to move. Prioritize daily usability over occasional hosting capacity, and supplement with folding chairs stored in a closet when guests visit.
Frequently Asked Questions
What size table fits best in a small apartment kitchen?
For most small apartment kitchens, a table measuring roughly 30 to 36 inches across works well for two diners. A round or square top maximizes seating while minimizing the footprint, and you should leave at least 30 inches of clearance around the table for chair pull-out and walking space.
Are drop-leaf tables a good choice for apartments?
Yes. Drop-leaf tables are among the most apartment-friendly designs because the leaves fold down to create a narrow console against a wall, then extend when guests arrive. This makes them a strong essential-tier choice for renters who need flexibility in a compact footprint.
How many chairs can fit around a compact kitchen table?
A compact square or round table commonly seats two to four chairs. Tuck-in chairs and backless stools help preserve floor space when the table is not in use, while benches along one side can seat more people in the same footprint.
Should I choose a round or rectangular table for a small space?
Round tables usually suit tight rooms better because they have no sharp corners to navigate around and create a smoother flow. Rectangular and skinny tables work well when placed against a wall or in a narrow galley kitchen where length is available but width is limited.
Recommended Small Apartment Kitchen Tables and Chairs
⚠️ AFFILIATE DISCLOSURE: This website contains affiliate links. As an affiliate Associate, we earn from qualifying purchases. If you make a purchase through these links, we may receive a small commission at no additional cost to you. Read our full affiliate policy.

AWQM 3 Piece Dining Table, Small Kitchen Table Set for 2 with Chairs(Brown) | Wood Breakfast Nook Table and Chairs Set of 2,Dinette Set for Small Space,Dining Room,Office, Apartment
Check price on Amazon
Winsome Suzanne Kitchen Table Set with Stools, Coffee, 33" | Convenient Sturdy Mobile Kitchen & Dining Room Table & Chairs with Storage for Small Spaces, Dorms, Apartments
Check price on Amazon
IRONCK Dining Table Set for 4, Kitchen Table and Chairs Set, Rustic Brown | Kitchen Table with Upholstered Bench and 2 Chairs for Small Space, Apartment
Check price on Amazon
FAVSH Dining Table Set for 4, Kitchen Table with 2 Benchs, Grey | Modern Functional 3 Piece Space-Saving Dining Room Table Set for Apartment, Breakfast Nook, Small Space
Check price on Amazon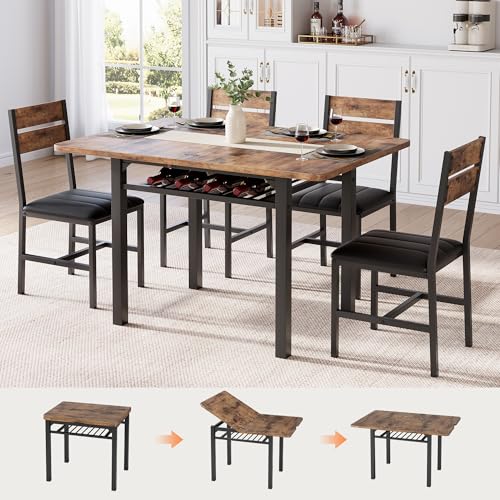
MapleGrace Extendable Dining Table Set for 4 with Built-in Shelf Rack Brown | Kitchen Table Set with 4 PU Leather Upholstered, Wood Dining Room Chairs for Dining & Small Spaces
Check price on Amazon
IRONCK Dining Table Set for 4, Extendable Kitchen Table Chairs Set of 4 | Dining Room Table with 4 Upholstered Chairs, Folding for Small Space, Apartment, Walnut
Check price on Amazon
Yaheetech 3 Piece Dining Table Set for 2 Small Table and Chairs Drift Brown | Compact Breakfast Table and Chairs, Space Saving MDF Tabletop and Iron Frame with Chairs, for Kitchen/Apartment/Small Space
Check price on Amazon