
Kitchen Island Ideas with Seating and Storage: A Smart Design Guide
Learn how to plan a kitchen island that works as a prep surface, a casual dining spot, and a practical storage hub — with layout advice, material guidance, and seating tips for real kitchens.
Explore the IdeasWhat This Guide Covers
A kitchen island that offers seating and storage at the same time is one of the most requested features in modern kitchen design — and for good reason. It turns a single piece of furniture into a multi-purpose hub: a place to chop vegetables, a spot for a quick breakfast, a landing zone for mail and keys, and a buffer that keeps the main kitchen traffic flowing. The challenge is that seating and storage pull in opposite directions. Seating needs open space for knees and elbows, while storage wants cabinets and drawers. Getting both right comes down to careful planning of depth, overhang, and the way people move through the room.
This guide is written for homeowners and renters who already know they want an island and are now weighing the practical details before making a purchase. You will find design patterns that work in large and small kitchens, guidance on overhang and stool height, storage layouts that stay accessible, and material tier comparisons to help you decide where to invest and where to stay practical. If you are still comparing full furniture sets, our kitchen island ideas with seating and storage overview is a useful companion, and for bar-height setups the high back bar stool chairs guide covers comfort details worth knowing.
Kitchen Island Ideas That Combine Seating and Storage
The strongest island designs start from how the kitchen is actually used rather than from a catalog photo. Below are proven patterns that balance both functions. Each one can be adapted to different kitchen sizes and styles.
1. The Working Side / Seating Side Split
Keep tall cabinets and drawers on the kitchen-facing side and a slim overhang on the opposite side. The working side stays fully organized for prep, while the seating side remains open for legs and conversation. This is the most efficient pattern for medium kitchens because it uses the island depth twice without adding footprint.
2. Open Shelving Below the Overhang
Instead of closing off the seating area with cabinet doors, use open cubbies or shallow shelves. They hold cookbooks, baskets, or serving pieces and stay easy to reach while someone is seated. Choose baskets or bins to keep the look tidy without sacrificing access.
3. End-of-Island Seating with Drawer Bank
Place two or three stools along the short end of the island and use the long side for a bank of drawers. This pattern works well in galley-style kitchens where the long side faces the main walkway. Drawer banks keep everyday utensils and linens within reach and avoid the awkward reach across a deep counter.
4. Raised Bar Tier Over Storage
A two-level island places a raised bar top above a lower work surface, with cabinets tucked underneath the raised tier. It visually separates the dining zone from the prep zone and gives seated guests a comfortable elbow height. The trade-off is reduced prep space, so this works best in wider kitchens.
5. Pull-Out Trays and Trash Access
Dedicate one cabinet section to pull-out trays, a cutting board slot, and a concealed waste bin. These features make the island genuinely functional rather than decorative. They also reduce trips to the perimeter cabinets, which is the main practical benefit of a well-planned island.
6. Compact Island for Small Kitchens
In tight spaces, a shallow island with an open shelf on the working side and a 12-inch overhang on the seating side can still deliver both functions. Pair it with backless stools that tuck underneath. The island chairs set of 4 options are worth reviewing if you need matching seating for a compact island.
Layout and Dimensions That Actually Work
Good island design is mostly about clearance. Aisles that are too narrow make the island feel like an obstacle, and overhangs that are too shallow make seating uncomfortable. The numbers below reflect standard practice in residential kitchens and are a sensible starting point before you consult a designer or installer.
| Element | Recommended Dimension | Why It Matters |
|---|---|---|
| Walkway clearance (one side) | 36–42 inches | Allows comfortable movement and appliance doors to open without blocking traffic. |
| Walkway clearance (both sides) | 42–48 inches | Supports two people working at once and keeps the island from feeling cramped. |
| Seating overhang | 12 inches minimum (counter height) | Provides knee clearance and keeps seated guests from knocking cabinet doors. |
| Seating overhang (bar height) | 15 inches minimum | Taller stools need more depth for a comfortable seated posture. |
| Stool seat-to-counter gap | 9–12 inches | Keeps elbows at a natural height for eating and working. |
| Per-person seating width | 24 inches minimum | Prevents shoulder contact and makes each seat genuinely usable. |
If you are unsure about stool height relative to your counter, the counter and stool height guide walks through the calculation. For bar-height islands, the high back bar stool chairs guide explains how back height and footrests affect comfort during longer meals. Adjustable-height options, such as a foldable table with adjustable height, are also useful references if you are planning a flexible secondary eating area nearby.
Seating Choices and Stool Selection
Seating is where most island plans succeed or fail. The stool type should follow the island height and the way you expect to use the space. For a breakfast-and-coffee routine, backless stools that tuck under the overhang save floor space. For longer meals, homework sessions, or entertaining, stools with backs and footrests are noticeably more comfortable.
Match the Stool to the Island Height
Counter-height islands generally pair with counter stools, while bar-height islands need bar stools. The seat-to-surface gap is the single most important measurement. A stool that sits too high forces shoulders up; one that sits too low makes the surface feel distant. The stool height guide is a practical reference for this calculation.
Consider Weight Capacity and Frame Quality
Stools are used more heavily than dining chairs because they are often perched on, swiveled, and pulled in and out several times a day. Look for reinforced joints, solid wood or high-grade steel frames, and clear weight capacity ratings. Mid-range stools typically offer smoother swivel mechanisms and more stable footrests than entry-level models, while top-tier and commercial-grade options are built for daily heavy use.
Seating Count and Spacing
Plan roughly 24 inches of width per person. A typical island that accommodates three stools needs about 72 inches of usable length on the seating side. If the island is shorter, two stools with generous spacing will feel better than three crowded ones. Matching sets such as an island chairs set of 4 simplify the visual look and ensure consistent seat height across the row.
Comfort Details Worth Paying Attention To
Footrests matter more than most buyers expect — they take pressure off the legs during longer conversations. Back height affects posture, and a low back keeps sight lines open across the island, which is useful in open-plan kitchens. Upholstery choice matters too: leather wipes clean easily, while fabric adds warmth but needs more care. If you are comparing seating materials across the kitchen, the leather bar stools with backs set of 4 and leather counter height stool guides cover durability and cleaning considerations.
Storage Solutions by Island Style
Storage is the quieter half of the brief. A well-stored island reduces clutter on the counter, which in turn keeps the seating area usable. The right storage layout depends on which side of the island faces the kitchen traffic and how much depth you have to work with.
Drawers vs. Doors
Drawers are easier to access and keep small items organized, while doors suit larger items like mixing bowls and small appliances. A mix is usually best: a drawer bank near the prep zone and cabinet doors near the seating side. Soft-close hardware is a worthwhile upgrade in a busy kitchen.
Open Shelving and Baskets
Open shelves under an overhang can hold cookbooks, baskets, or serving trays without requiring doors that would block knee space. Baskets keep the look controlled and make it easy to pull out a whole category of items at once. This approach is especially effective in small kitchens where every inch of depth counts.
Appliance and Waste Integration
Some island designs integrate a small beverage fridge, a microwave drawer, or a concealed waste bin. These features add convenience but reduce storage volume, so plan them deliberately. If the island is your only prep surface, prioritise drawers and pull-out trays first.
Overhead and End Storage
Storage does not have to live only inside the base. End panels can hold hooks for towels or a slim spice rack, and a ceiling-mounted pot rack above the island frees cabinet space. These additions keep the island itself less crowded, which helps the seating area feel open.
Materials and Surface Tiers
Island surfaces take a beating: knives, hot pans, spills, and daily wiping. The material you choose affects maintenance more than appearance, so it is worth comparing options by tier rather than by trend. The table below uses a consistent tier system to describe relative market position without tying anything to a specific figure.
| Tier | Typical Materials | Best For |
|---|---|---|
| Entry-level | Laminate, butcher block, painted MDF | Rentals, starter kitchens, and low-traffic homes where a warm look matters more than heavy-duty performance. |
| Mid-range | Solid wood, sealed quartz, compact laminate | Everyday family kitchens that need a balance of durability, appearance, and straightforward maintenance. |
| Premium | Marble, engineered stone, high-grade hardwood | Kitchens where the island is a focal point and the surface will be seen and used daily. |
| Luxury | Book-matched stone, custom wood inlays, designer composites | Statement islands in large kitchens where craftsmanship and visual impact are the priority. |
The tier descriptions above reflect relative market position and construction quality, not a specific figure. In practice, a mid-range solid wood or quartz surface is often the most balanced choice for a family kitchen because it handles daily use without demanding careful maintenance. Marble and premium stone look striking but need sealing and prompt wiping. If you are weighing a long-term purchase against a shorter-term solution, our splurge vs. save guide offers a framework for deciding where to invest.
For wood surfaces specifically, sealing and regular conditioning matter more than the initial finish. The solid wood cleaning guide covers the routine that keeps a wood top looking consistent over time. If you are also furnishing a nearby eating area, the handmade dining table and reclaimed wood table pages show how wood tones can tie an island and a dining zone together.
Planning Checklist Before You Buy
Before committing to an island design, run through the checks below. They catch the most common mistakes early, when changes are still straightforward.
- Measure walkway clearance on every open side of the island, not just the main one.
- Confirm the overhang depth matches the stool type you plan to use.
- Check that cabinet doors and drawers can open fully without hitting stools or appliances.
- Decide the seating count based on 24 inches of width per person.
- Plan storage by category: everyday items near the prep zone, occasional items further away.
- Confirm electrical outlets or appliance placement if the island includes a fridge or microwave.
- Choose a surface material that matches your maintenance routine, not just the look.
- Verify stool weight capacity and frame construction before ordering a full set.
- Check that the island height matches the stool height and the intended use.
- Leave room for a small landing zone near the seating side for drinks and plates.
Recommended Kitchen Islands with Seating and Storage
⚠️ AFFILIATE DISCLOSURE: This website contains affiliate links. As an affiliate Associate, we earn from qualifying purchases. If you make a purchase through these links, we may receive a small commission at no additional cost to you. Read our full affiliate policy.

IBF 71" Large Kitchen Island with Storage and Seating, Rustic Brown & Black | Wood Island Table with Seating for 4, Stationary Island Cabinet with Drawers & Fridge Space, Modern Counter Height Island Bar
Check price on Amazon
Tribesigns 71" Kitchen Island with Storage & Seating, Large Island Table | Wooden Farmhouse Stationary Kitchen Bar with 6 Open Shelves, Slatted Doors Cabinet for Home Kitchen, Apartment (Brown)
Check price on Amazon
LVB 71" Large Kitchen Island with Storage and Seating, White Faux Marble | Stationary Counter Island Table with Seating for 4, Pull-Out Rolling Cart, Mini Fridge or Trash Bin Bay, Outlets & Led Light
Check price on Amazon
Tribesigns 71 Inch Stationery Kitchen Island with Storage Cabinet | 35.4" Counter Height Bar Table with Inner Shelves, Farmhouse Kitchen Work Island, Brown
Check price on Amazon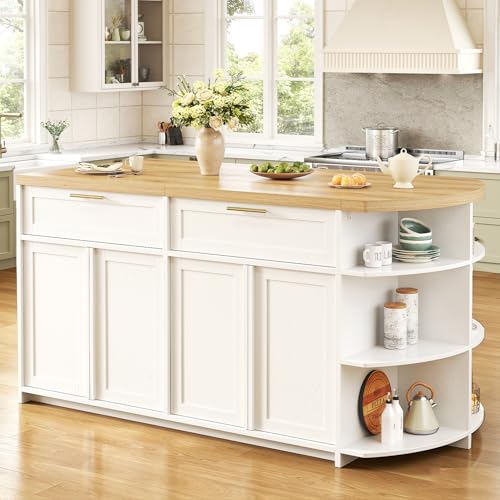
HSH 63 Inch Large Kitchen Island with Storage and Seating, Light Oak | Stationary Island Table with Storage Drawers, Cabinets, 3 Oval Open Shelves, wood Counter Prep Island for Kitchen Dining Room
Check price on Amazon
IBF 71" Large Kitchen Island with Storage & Seating, Light Oak & White | Modern Wood Island Table with Seating for 4, Stationary Island Cabinet with Drawers & Fridge Space, Counter Height Island Bar
Check price on Amazon
Homiflex Kitchen Island Table with Storage, 55" Large Island Table Walnut | Moveable Kitchen Island with RGB LED Lights, Marble Dining Table with Spacious Storage, Kitchen Cabinet Rolling Kitchen Cart
Check price on Amazon
Rolling Kitchen Island with Storage & Seating, Includes 2 Bar Stools | Charging Station, Drop-Leaf Countertop, Trash Can Storage, 2 Drawers, Spice Rack for Kitchen, Dining Room (White+Natural)
Check price on AmazonFrequently Asked Questions
How much overhang do I need for kitchen island seating?
Plan a minimum of 12 inches of overhang for counter-height seating and 15 inches for bar-height seating. Deeper overhangs give knees more clearance and make the seating area comfortable for longer meals. If the island also holds drawers on the seating side, account for the drawer depth so the overhang does not interfere with opening them.
What height stool works with my kitchen island?
The seat of the stool should sit roughly 9 to 12 inches below the island surface. Counter-height islands usually pair with counter stools, and bar-height islands need bar stools. If you are unsure about the final surface height, an adjustable-height stool offers flexibility. The stool height guide walks through the measurement in detail.
Can a small kitchen island include both seating and storage?
Yes. A shallow island with open shelves on the working side and a slim overhang on the seating side can deliver both functions in a compact footprint. Backless stools that tuck underneath keep the floor clear, and basket storage on open shelves keeps everyday items accessible without adding doors that would block knee space.
Which materials are best for a kitchen island with seating?
Solid wood, butcher block, quartz, and marble are all practical. Solid wood adds warmth, quartz is low-maintenance, and marble delivers a premium look. Sealing the surface and wiping up standing water promptly will extend the life of any material. Compare options by tier rather than by trend, and match the surface to how heavily the island will be used.
A well-planned island with seating and storage earns its place in the kitchen by reducing trips across the room and giving family and guests a natural place to gather. Start with clearance and overhang, choose seating that matches the island height, and build storage around the items you reach for most often. Once those fundamentals are in place, the surface material and finish become a matter of taste rather than a source of daily frustration. If you are also refreshing the dining area nearby, the kitchen table with bench and small dinette sets pages offer complementary ideas for compact eating zones.