


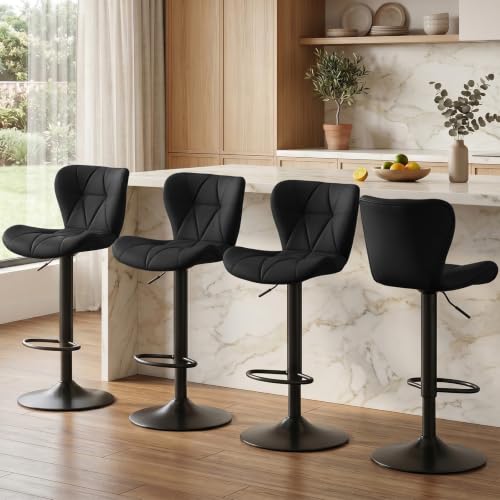


What Does "Island and Chairs" Really Mean?
When homeowners search for island and chairs, they are usually planning a kitchen island that doubles as a seating area. This can mean a fixed island with stools tucked underneath, a freestanding island table surrounded by chairs, or a hybrid design that combines storage, prep space, and a dining surface in one footprint.
Getting this combination right depends on three things: the height of the island counter, the type of seating you choose, and the clearance you leave for legs, knees, and movement. Below, we break down each of these decisions so you can shop with confidence and avoid the most common island seating mistakes.
Quick tip: If you already own an island and only need seating, measure the counter overhang and counter height first. Those two numbers will immediately narrow your chair and stool options before you browse a single product.
Island Types: Which Seating Setup Fits Your Kitchen?
Not every island is designed to seat people. Before choosing chairs, identify which island category you have — or which one you plan to build or buy.
1. Fixed Kitchen Island with Overhang
This is the classic setup: a built-in island with a countertop that extends past the base cabinet on one or more sides. That overhang creates knee space, and stools slide underneath. The overhang is the single most important measurement — generally, you want at least 12 inches of overhang for comfortable seating, and 15 inches if you plan to serve full meals there. If your island lacks an overhang, seating becomes awkward and cramped.
2. Island Table (Freestanding)
An island table functions as a standalone piece of furniture rather than a built-in. It typically has legs or a trestle base and can be surrounded by chairs on multiple sides, much like a kitchen table. These work well in open-plan kitchens or rental spaces where you cannot alter cabinetry. If you are weighing an island table against a traditional kitchen table, our guide to kitchen dining tables covers the trade-offs in detail.
3. Island with Integrated Seating
Some islands are purpose-built with a lowered or raised seating section, bench seating, or an attached dining extension. An island with seating often combines a prep surface at one height with a dining surface at another. This is an excellent solution for small kitchens, because it consolidates furniture and frees up floor space.
4. Small Kitchen Island with Seating
Compact islands require compact seating. A kitchen island for a small kitchen with seating usually accommodates two stools at most, often along one side only. In these layouts, backless stools or low-profile chairs keep sightlines open and prevent the island from feeling bulky.
The Height Rule: Matching Chairs to Your Island
Height mismatches are the number one reason island seating feels uncomfortable. The general rule is simple: leave a gap of about 9 to 12 inches between the seat of the chair and the underside of the countertop. That gap gives your legs room to move and your knees room to clear the counter edge.
| Island Counter Height | Typical Height Range | Seat Height to Choose | Best For |
|---|---|---|---|
| Standard counter height | About 36 inches | About 24–26 inches (counter stools) | Everyday seating, breakfasts, prep conversation |
| Bar height | About 40–42 inches | About 28–30 inches (bar stools) | Entertaining, casual drinks, visual separation |
| Table height | About 28–30 inches | About 17–19 inches (standard dining chairs) | Full meals, family dining, homework |
| High-top / counter table | About 34–36 inches | About 24–26 inches | Casual dining, dual-purpose islands |
If your island has a raised bar section, you will need two different seat heights — one for the raised bar and one for the lower work surface. Measure both before ordering. For help interpreting standard heights across kitchen furniture, see our guide to the height of a standard kitchen table and the broader overview of height chairs.
Chairs vs. Stools: Which Seating Should You Choose?
Both work, but they serve different needs. The right choice depends on how long people will sit and what the island is used for.
When Stools Make More Sense
Stools are ideal for short visits, quick breakfasts, and socializing while someone cooks. They tuck neatly under an overhang and take up less visual space. If you want a streamlined look, a kitchen island with stools is the classic arrangement. For comfort during longer meals, choose stools with a back — our guide to kitchen bar stools with back support explains the options. Backless versions are better for tight footprints because they slide completely under the counter.
When Chairs Make More Sense
If the island doubles as your main dining surface, chairs with proper backs, arms, and cushioned seats are more comfortable for long meals. An island and chairs setup often uses dining-height chairs around an island table. Standard kitchen chairs work well when the island surface is table height, while kitchen island chairs are designed specifically for counter or bar heights with the correct seat-to-counter ratio.
Seating Selection Checklist
- Match seat height to counter height — use the table above as a starting point.
- Check the overhang depth — at least 12 inches for comfortable knee space.
- Decide on back vs. backless — backless for tight spaces, backed for long sittings.
- Count seats realistically — allow roughly 24 inches of counter width per person.
- Consider swivel or mobility — helpful in open kitchens where people turn between tasks.
- Confirm the chair fits under the overhang — measure seat depth and counter clearance.
How Many Chairs Will Fit Along Your Island?
A practical rule of thumb is 24 inches of counter length per seat for comfortable spacing. That means:
- A 6-foot island typically fits 3 stools comfortably.
- A 4-foot island fits 2 stools.
- An 8-foot island can accommodate 3 to 4 stools, depending on overhang depth and stool width.
If you have a smaller island and want to maximize usable seating, consider a kitchen island table with storage and seating, which combines a compact footprint with built-in organization. For larger households, a kitchen island dining table blends prep space and full family seating in one piece.
Materials and Styles That Work on an Island
Island seating takes a lot of daily use — chairs get pushed in, pulled out, and leaned on. Durability matters as much as looks.
Wood Seating
Solid wood chairs and stools are a long-term investment. Oak, maple, and ash hold up well to daily use and can be refinished if they show wear. Hardwood frames are the safer choice for busy households, and the guidance in our hardwood dining room chairs overview applies equally to island seating.
Upholstered Seating
Upholstered seats and backs add comfort but require more care. Look for tightly woven, stain-resistant fabrics in kitchens where spills happen. If you love the look of a high-back upholstered dining chair with arms, check that the arms clear your overhang — arms can prevent chairs from tucking in fully.
Metal and Industrial Styles
Metal stools and chairs suit modern and industrial kitchens and are easy to wipe clean. Powder-coated finishes resist chipping better than bare metal. For a cohesive look in an industrial-leaning kitchen, pair them with cues from our industrial dining chairs guide.
Back Height and Profile
For island seating, a medium back is often the sweet spot — supportive enough for a meal, low enough to keep sightlines open. If you prefer a taller profile, compare options in our high-back dining room chairs guide and confirm the total height fits your counter clearance.
Layout and Clearance: The Numbers That Prevent Regret
Seating only works if people can actually move around it. Keep these clearances in mind when planning:
- Knee clearance: at least 12 inches of overhang, ideally 15 inches for meal seating.
- Seat spacing: about 24 inches of counter width per person.
- Walkway clearance: 36 inches minimum between the island and surrounding walls or appliances, and 42–48 inches if multiple cooks share the space.
- Stool tuck-in: measure the stool depth against your overhang so chairs can slide under when not in use.
- Door and drawer swing: confirm that open cabinet doors on the island do not collide with seated guests.
If you are also planning lighting over the island, our guides to hanging dining room lights and the height of a chandelier over a dining table help you get the proportions right.
Matching Island Seating to Your Kitchen Style
The best island seating looks intentional. A few pairings that work consistently:
- Modern minimalist: slim metal or molded stools with clean lines, tucked fully under the overhang.
- Farmhouse: wood stools with simple backs, or woven-seat counter chairs that add texture.
- Industrial loft: metal-frame stools with wood seats, paired with darker cabinetry.
- Coastal and light: white or light-wood chairs with open backs to keep the kitchen airy.
- Transitional: upholstered counter chairs with nailhead or piping details for a tailored look.
If you are building a broader seating plan, our roundups of kitchen bar stools and kitchen counter stools cover style-by-style options.
Common Mistakes to Avoid
- Buying chairs before measuring the overhang. A beautiful chair that cannot tuck under the counter is a daily frustration.
- Choosing bar height for a counter-height island. Seats that are too high leave legs dangling and shoulders hunched.
- Overcrowding the island. Three seats on a 4-foot surface feels cramped; count 24 inches per person.
- Ignoring walkway clearance. Seating that blocks traffic turns the island into an obstacle.
- Choosing delicate finishes for a high-use surface. Island seating takes wear — prioritize durable materials.
Frequently Asked Questions
What is the ideal seat height for island chairs?
Aim for 9–12 inches between the seat and the countertop underside. For a 36-inch counter, that means 24–26 inch seats; for a 42-inch bar, 28–30 inch seats. Always measure your specific counter before choosing.
How much overhang do I need for island seating?
At least 12 inches for casual seating and around 15 inches if the island is used for full meals. Deeper overhangs allow chairs to tuck in and give knees proper clearance.
How many chairs fit on a 6-foot island?
With 24 inches of counter width per seat, a 6-foot island comfortably fits three. You can sometimes fit four narrower stools, but check the overhang depth and walkway clearance first.
Can I use dining chairs at a kitchen island?
Only if the island is table height (around 28–30 inches). Standard dining chairs are too short for counter-height or bar-height islands. For those, use counter stools or bar stools with the correct seat height.
Should island seating have a back?
Backless stools save space and tuck away neatly. If people sit for longer periods — meals, homework, working — choose chairs with a supportive back for better comfort.
Are swivel stools a good choice for an island?
Yes, especially in open-plan kitchens where guests turn between the island and the living area. Swivel mechanisms make getting in and out easier, though simpler fixed stools are more durable in the long run.
Final Thoughts: Buying the Right Island and Chairs
Choosing island seating comes down to measurement and use. Confirm your counter height, measure the overhang, plan for 24 inches of width per person, and leave enough walkway clearance. Then decide whether your island is primarily a social spot (stools with or without backs), a full dining surface (dining-height chairs), or a multi-purpose hub (a hybrid island table with seating).
Once those decisions are locked in, the products above give you a practical starting point across styles and tiers. Browse the options, compare features that matter for your household, and check availability through the retailer links — then enjoy the hardest-working corner of your kitchen for years to come.