
Island Kitchen with Stools: The Complete Buying & Design Guide
Everything you need to plan, size, and style a kitchen island with seating — from stool height and clearance rules to storage, materials, and layout ideas that work in real homes.
1. Why an Island Kitchen with Stools Works So Well
The kitchen island has evolved from a simple prep surface into the social center of the home. Adding stools transforms it into a multi-purpose zone that serves breakfast, coffee breaks, casual dinners, and conversation while someone cooks. For open-concept homes, an island with seating bridges the gap between the kitchen and the living area without the visual weight of a full dining table.
The practical benefits are just as important as the social ones:
- Space efficiency: Seating tucks under the island instead of occupying floor area, which matters in compact kitchens.
- Better workflow: Stools let family members sit nearby without crossing the cook's work triangle.
- Flexible capacity: Two to four stools handle everyday meals, while the island still works as a buffet or serving station during gatherings.
- Visual anchor: A well-proportioned island with seating gives the kitchen a clear focal point and a natural traffic flow.
If your kitchen is on the smaller side, a dedicated kitchen island for a small kitchen with seating can deliver the same benefits with a footprint that respects tight clearances.
2. Types of Island Kitchen Seating
Not every island seating arrangement is the same. The three main configurations below cover most homes, and each has trade-offs in space, comfort, and cost tier.
One-Sided Seating (The Standard Layout)
Stools line up along one long side or the short end of the island. This is the most space-efficient option because the seating side can face away from the main work zone. It suits rectangular islands and keeps the cook's aisle clear.
Two-Sided or L-Shaped Seating
Seating wraps around a corner, which works well on larger islands or peninsulas. It creates a more conversational arrangement but requires deeper overhangs on two sides and more floor clearance.
Integrated Table-Height Extension
A lower, table-height section attached to the island creates a genuine dining surface rather than a counter-height perch. This is a strong choice for families who want an island table feel without adding a separate dining set. It is typically a mid-range to premium build because it requires a two-level countertop.
| Seating Type | Best For | Space Demand | Tier |
|---|---|---|---|
| One-sided linear | Most kitchens, rectangular islands | Low | Essential tier |
| Two-sided / L-shaped | Large islands, entertaining homes | Medium to high | Balanced tier |
| Table-height extension | Families wanting real dining comfort | Medium | Premium tier |
3. Measuring Your Space Correctly
Measurement mistakes are the number one reason island seating disappoints. Before you look at a single stool, confirm these four dimensions.
Aisle Clearance
Leave at least 36 inches (about 91 cm) of clear floor between the island and any wall, appliance, or cabinet. If the aisle is also a main walkway, aim for 42 to 48 inches. When stools are pulled out, they need room behind them — a stool with a back effectively needs an extra 12 inches of clearance when in use.
Island Depth
A comfortable seating island is at least 36 inches deep, with 42 inches being ideal. The seating overhang consumes 12 to 15 inches of that depth, so a shallow 24-inch island cannot support comfortable seating without sacrificing the work surface.
Seating Width Per Person
Allow 24 inches of counter edge per stool for comfortable elbow room. You can squeeze to 20 inches for backless stools in a tight space, but anything less feels crowded. This rule is the fastest way to decide whether an island seats two, three, or four.
Counter Height Consistency
Confirm the finished counter height before ordering stools. Standard counter height is 36 inches, and bar height is 42 inches. A kitchen counter table may sit at a different height than a built-in island, so measure the actual surface rather than assuming.
Quick Measurement Checklist
- Finished counter height: ______ inches
- Seating overhang depth: ______ inches (12 minimum, 15 ideal)
- Clear aisle behind stools: ______ inches (36 minimum)
- Available seating width: ______ inches
- Divide by 24 to get your comfortable stool count
4. Stool Height and Counter Height Rules
The single most common buying error is a stool that does not match the counter. Use this table to get it right the first time.
| Counter Height | Stool Seat Height | Typical Use |
|---|---|---|
| Standard counter: 36 in | 24–26 in | Most kitchen islands; comfortable for daily meals |
| Bar height: 42 in | 28–30 in | Raised bar counters and height bar setups |
| Table height: 30 in | Standard dining chair | Table-height island extensions |
The goal is a gap of 9 to 12 inches between the seat and the underside of the counter. Less than 9 inches traps your legs; more than 12 inches leaves you reaching up to eat. If you are comparing options, a high stool chair with an adjustable or footrest-equipped frame gives you a buffer against small measurement errors.
Also check the countertop thickness and any apron or support rail beneath it. A thick stone top with a hidden steel frame can reduce the usable knee space, which effectively lowers the clearance you measured from the surface.
5. Overhang and Knee Clearance
An overhang is the portion of the countertop that extends past the island base to create legroom. Without enough overhang, stools sit awkwardly and knees hit the cabinet panel.
- 12 inches: minimum for backless stools with knees tucked under.
- 15 inches: ideal for stools with backs and for comfortable everyday use.
- 18 inches: needed if you want the island to function as a primary eating surface.
Overhangs longer than 12 inches need support — typically corbels, steel brackets, or a leg at the end — to prevent the countertop from flexing. This is a structural detail worth confirming with your fabricator before construction, not after. The same clearance logic applies to freestanding alternatives, which is why an island and chairs pairing often needs a wider footprint than buyers expect.
6. Choosing the Right Stools for Your Island
Once height and clearance are settled, stool selection becomes a question of comfort, durability, and visual fit. Here is how to narrow the field.
Backless vs. Backed Stools
Backless stools slide fully under the overhang and keep sightlines open — ideal for small kitchens and modern layouts. Backed stools are far more comfortable for long sits and are the better choice for islands used as daily dining spots. A kitchen bar stool with back is a practical middle ground: supportive but still visually light.
Footrests Are Not Optional
On a 24-inch or 28-inch seat, feet dangling above the floor becomes uncomfortable within minutes. Choose stools with a built-in footrest, or add a footrail to the island base. This single detail matters more for long-term satisfaction than upholstery or finish.
Swivel vs. Fixed
Swivel stools make it easy to turn toward the kitchen or the living room, which suits open-concept homes. Fixed stools are simpler, more stable, and less likely to develop wobble over years of use. For busy family kitchens, fixed frames in heavy-duty dining chair construction are often the more durable choice.
Weight Rating and Frame Build
Check the stated weight capacity and look for reinforced joints, solid wood or high-grade steel frames, and a rust-proof finish on metal legs. Mid-range stools typically offer smoother glides and tighter joinery than entry-level models; top-tier stools add commercial-grade frames and replaceable components.
Seat Material by Household
- Young children: wipe-clean polyurethane or sealed wood; avoid light fabrics.
- Pets: tightly woven upholstery or metal; skip open-weave fabrics that catch claws.
- Frequent entertaining: durable leather or performance fabric with a firm foam core.
7. Storage and Functional Extras
An island that seats people also needs to store things. The best designs solve both at once.
- Seating-side storage: shallow drawers or open cubbies under the overhang hold napkins, cutlery, and small appliances without stealing knee space.
- End cabinets: a closed cabinet at the end of the island hides a trash pull-out or recycling bin.
- Outlet placement: add at least one outlet on the seating side for laptops, phone chargers, and small appliances.
- Overhead lighting: pendants should hang 30 to 36 inches above the counter. For proportion guidance, see our notes on the height of a chandelier over a dining table — the same visual logic applies to island pendants.
- Extendable surfaces: if you host often, an extendable kitchen island or an island extension adds seating capacity only when you need it.
For a combined storage-and-seating build, a kitchen island table with storage and seating is the most space-efficient package in a single footprint.
8. Layout Ideas by Kitchen Size
Small Kitchens
Prioritize a single row of two backless stools, a 12-inch overhang, and shallow storage. A narrow kitchen island dining table hybrid can replace a separate breakfast table entirely. Keep the aisle at 36 inches and choose stools that tuck completely under the counter so the walkway stays clear when not in use.
Medium Kitchens
Three stools along one side is the sweet spot. Add an end cabinet for a trash pull-out and keep one side of the island free for prep. A kitchen island chair with a low back offers more support than a backless stool without blocking sightlines.
Large and Open-Concept Kitchens
Four stools plus a table-height extension creates a true dual-purpose zone. Use kitchen island chandeliers to define the seating area visually and separate it from the cooking zone. If the island faces a great room, swivel stools let guests turn toward the conversation.
For related seating approaches, compare our guides to kitchen bar seating and kitchen counter stools, which cover peninsula and counter configurations.
9. Materials and Finishes That Last
An island seating area takes daily abuse — spills, scooting stools, dropped bags. Choose materials that tolerate it.
| Material | Best For | Maintenance Level |
|---|---|---|
| Solid hardwood frames | Long-term investment; repairable surfaces | Low — occasional polish |
| Powder-coated steel | Modern and industrial looks; high-traffic homes | Low — wipe clean |
| Performance fabric | Families with kids or pets | Medium — spot clean |
| Sealed wood seats | Warm farmhouse and transitional kitchens | Medium — reseal annually |
| Genuine leather | Premium and luxury builds | Low — condition twice yearly |
Pair your stool finish with the island base rather than the countertop. Contrasting the base (for example, dark wood stools against a white painted island) reads as intentional; a near-but-not-exact match often looks like a mistake. For a coordinated look across the room, consider how handcrafted dining table finishes relate to your island color.
10. Common Mistakes to Avoid
- Ordering stools before measuring the finished counter height. Tile, underlayment, and countertop thickness add up.
- Skipping the overhang. A flush counter with no extension cannot support comfortable seating, no matter how good the stools are.
- Ignoring pulled-out clearance. Measure the aisle with a stool pulled out and a person standing behind it.
- Crowding the seating edge. Twenty-inch spacing per person feels tight after one dinner; 24 inches is the reliable minimum.
- Choosing stools without footrests. Counter-height seating without foot support is uncomfortable within 15 minutes.
- Placing outlets only on the cooking side. The seating side needs power too.
- Forgetting lighting height. Pendants hung too low obstruct sightlines; too high and they stop illuminating the counter.
11. Shopping Checklist Before You Buy
Confirm These Before Ordering Stools
- Finished counter height measured with a level, not estimated
- Seating overhang depth of at least 12 inches
- Clear aisle of 36 inches or more behind pulled-out stools
- Stool seat height 9–12 inches below the counter underside
- 24 inches of counter edge per person
- Weight capacity and frame material confirmed
- Footrest present, or a footrail planned
- Finish sample compared against the island base in your own lighting
- Return policy and assembly requirements reviewed
If your island is part of a larger renovation, also review our guidance on kitchen countertops and kitchen furniture so the seating area works with the rest of the room's materials and layout.
Recommended Island Kitchen Stools & Seating Products
⚠️ AFFILIATE DISCLOSURE: This website contains affiliate links. As an affiliate Associate, we earn from qualifying purchases. If you make a purchase through these links, we may receive a small commission at no additional cost to you. Read our full affiliate policy.

ONBRILL 47" Kitchen Island with Trash Can Storage, Include 2 Chairs, White | Stationary Island Table with Drop Leaf & Power Outlet, 3-Tier Spice Rack & Storage Cabinet with Adjustable Shelf
Check price on Amazon
Nalupatio Modern Bar Stools Set of 2, Adjustable Faux Leather Upholstered Swivel Bar Stools, Counter Height Bar Chairs with Back for Kitchen Island, Black
Check price on Amazon
GRUSIGN Bar Stools Set of 2, Modern Swivel Adjustable Bar Chairs, Faux Leather Upholstered Counter Height Bar Stools with Backrest, Comfort Barstools for Kitchen Island, Home Bar, Black
Check price on Amazon
Shintenchi Kitchen Island w/Dropleaf Rolling Kitchen Table w/Seating | Kitchen Island Table with Storage, Kitchen Cabinet on Wheels with Seating Area for Kitchen, Bar Cart with Cabinet, Black
Check price on Amazon
DUMOS 24 Inch Counter Height Bar Stools Set of 4, Kitchen Island, Black | Backless Saddle Seat, PU Leather, Metal Base, Footrest, Dining Room, Kitchen, Living Room
Check price on Amazon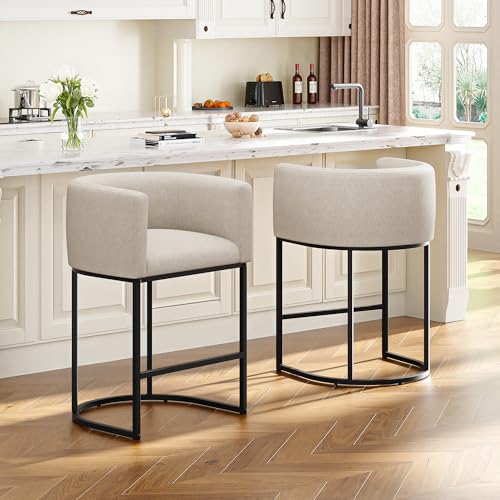
VATROS 26" H Counter Height Bar Stools Set of 2, Modern Barrel Counter Stools with Backrest and Arms, Linen Fabric Upholstered Accent Barstools for Kitchen Island,Support 450 LBS (Beige)
Check price on Amazon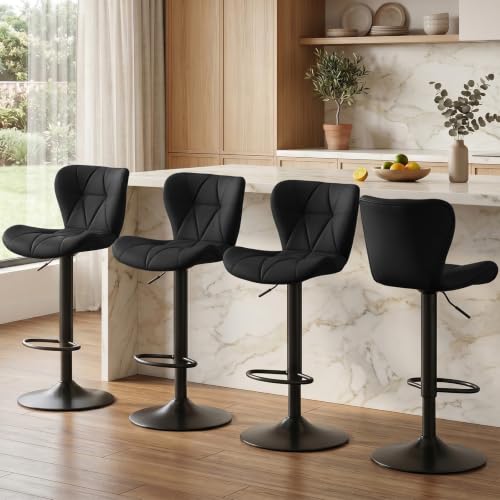
HAPPYMONT Bar Stools Set of 4, PU Leather Adjustable Height Swivel Barstool | Modern, Counter Height Chairs, Back, Footrest, Padded Seat, Kitchen Island, Living Room, Dining Room, Cafe, Black
Check price on Amazon12. Frequently Asked Questions
What is the best stool height for a standard kitchen island?
For a standard 36-inch counter, choose stools with a 24- to 26-inch seat height. This leaves a 10- to 12-inch gap between the seat and the counter underside, which is the comfortable range for most adults.
How many stools can fit at a kitchen island?
Divide the available seating width by 24 inches. A 72-inch seating edge comfortably fits three stools; a 48-inch edge fits two. You can reduce to 20 inches per stool with backless designs, but comfort drops noticeably.
Do I need a special overhang for island seating?
Yes. You need at least 12 inches of counter overhang past the island base, and 15 inches is better for stools with backs. Overhangs longer than 12 inches require visible or hidden support brackets.
Are backless or backed stools better for an island?
Backless stools tuck away fully and suit small kitchens or minimalist looks. Backed stools are more comfortable for long meals and are the better choice if the island is your primary eating surface.
How much aisle space should be behind island stools?
Allow 36 inches of clear floor for basic use and 42 to 48 inches if the aisle is also a main walkway. Remember that a pulled-out stool with a back reduces that clearance.
Can an island work in a small kitchen?
Yes, if it is narrow, has a single row of two backless stools, and keeps a 36-inch aisle. A compact island with integrated seating often replaces a separate breakfast table.
What tier should I choose for family use?
Mid-range to premium tiers generally offer the best balance for daily family use — reinforced joints, better foam, and replaceable footrests. Entry-level stools are fine for light, occasional seating.
Ready to Plan Your Island Seating?
Use the measurements and checklists above to shortlist your stool height, overhang, and layout before you shop. When you are ready, explore our recommended island seating options above — filtered for real-world kitchens rather than showroom floors.